

1116 DEEPWATER CIRCLE, Eagle Lake, FL, 33839
About This Home
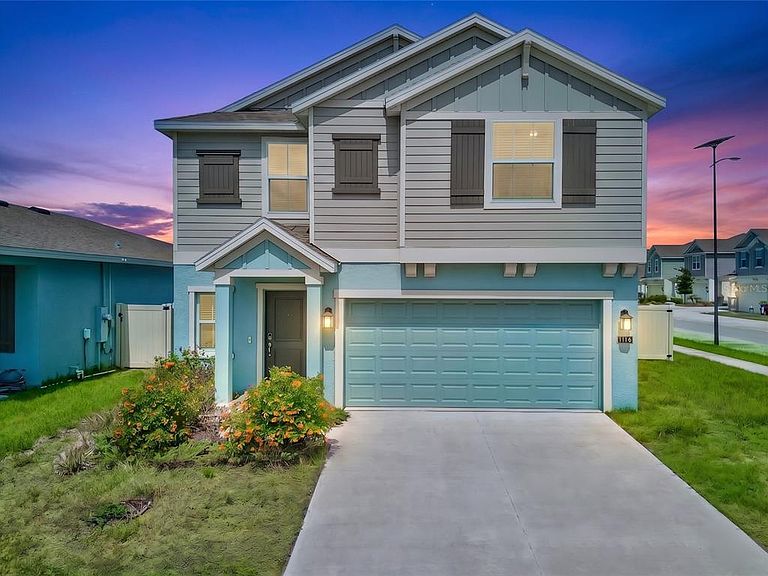
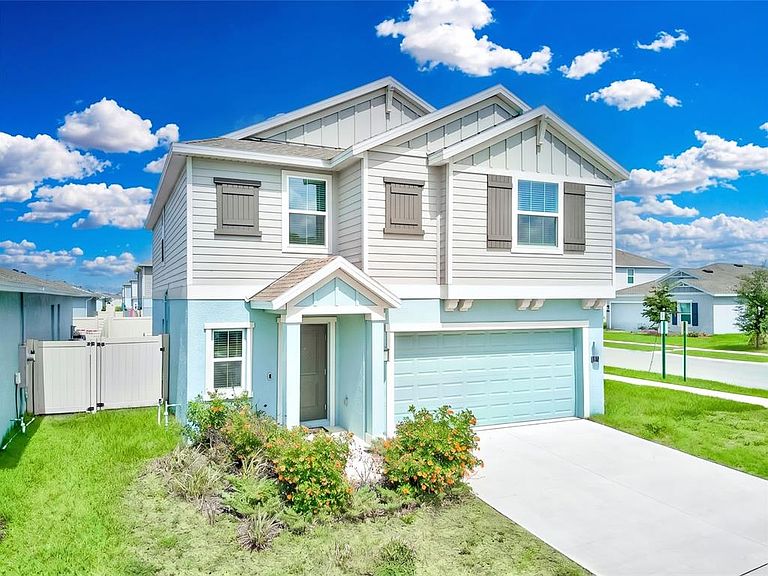
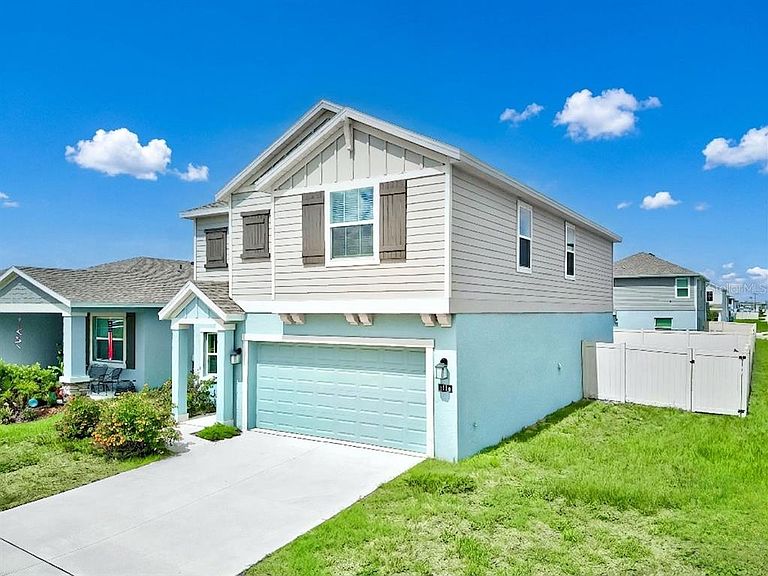
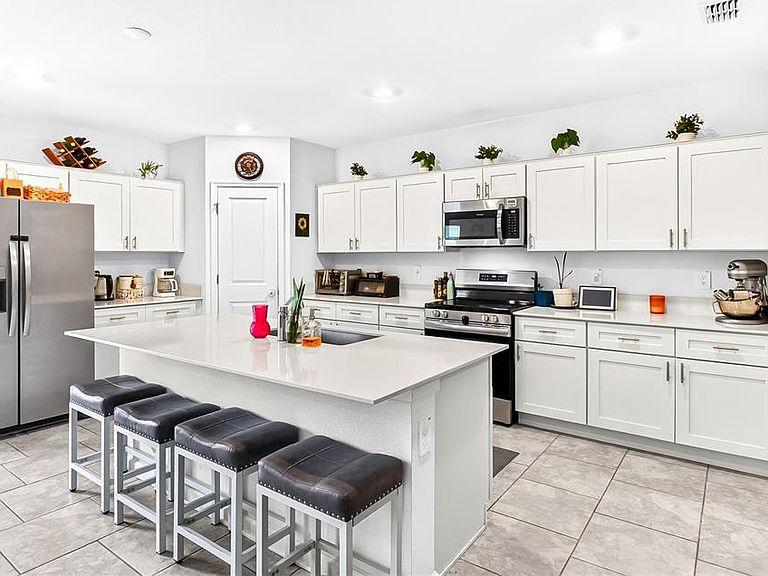
Turn-key and move-in ready, this 2024-built 5-bedroom, 2.5-bath home sits on a fully fenced corner lot in Eagle Lake, FL. The open-concept main level features a center island kitchen that overlooks the dining and family room, ideal for entertaining. The primary suite delivers a spa-inspired ensuite with dual vanity sinks, an oversized shower, and a generous walk-in closet. A versatile upstairs loft adds flexible living space perfect for a home office, media room, or play area. Enjoy the privacy of your fully fenced backyard and the added breathing room of a premium corner lot. Newer appliances, innovative block construction, and Connected Home features come standard. The community offers a resort-style pool, cabana, playground, and sports courts, all with a low monthly HOA. Conveniently located near shopping, dining, top schools, and major roadways, with easy access to Winter Haven's Chain of Lakes Sports Complex, Legoland, and Lake Ned. This home is located in a USDA-eligible zone, making it possible to purchase with zero down payment for qualifying buyers. Up to 1% lender contribution toward buyer closing costs may be available for accepted offers with loans originated by the seller's preferred lender. Buyer must qualify. Limitations, terms, and conditions apply.
Getting Around
 Car-Dependent
 Very Limited Transit
 Somewhat Bikeable
Schools
Construction
Condition
- Year built: 2024
Materials
- Foundation: Slab
- Roof: Shingle
- Construction materials: Block
Type & Style
- Home type: SingleFamily
- Property subType: Single Family Residence
Interior
Appliances
- Appliances included: Oven,Dishwasher,Disposal,Dryer,Microwave,Refrigerator,Washer
- Laundry features: Laundry Room
Bathroom1
- Level: Second
Bathroom2
- Level: Second
Bedroom1
- Features: No Closet
- Level: Second
Bedroom2
- Features: No Closet
- Level: Second
Bedroom3
- Features: No Closet
- Level: Second
Bedroom4
- Features: No Closet
- Level: Second
Bedrooms & Bathrooms
- Bedrooms: 5
- Bathrooms: 3
- Full bathrooms: 2
- 1/2 bathrooms: 1
Features
- Built-in Features,Kitchen/Family Room Combo,Living Room/Dining Room Combo,Primary Bedroom Main Floor,Walk-In Closet(s)
- Flooring: Carpet,Tile
Heating & Cooling
- Heating features: Central,Electric
- Cooling features: Central Air
Interior Area
- Total structure area: 2,705
- Total interior livable area: 2,275 sqft
Kitchen
- Level: First
Laundry
- Level: First
Living Room
- Level: First
Primary Bathroom
- Level: Second
Primary Bedroom
- Features: Built-in Closet
- Level: Second
Property
Details
- Parcel number: 262918689954003130
- Special condition: None
Features
- Levels: Two
- Stories: 2
- Exterior features: Sidewalk
- Fencing: Vinyl
Lot
- Lot size: 5,981 sqft
Parking
- Total spaces: 2
- Parking features: Garage
- Has garage: Yes
- Attached garage spaces: 2
- Covered spaces: 2