



8957 Royal Oak Dr, Holland, OH, 43528
About This Home
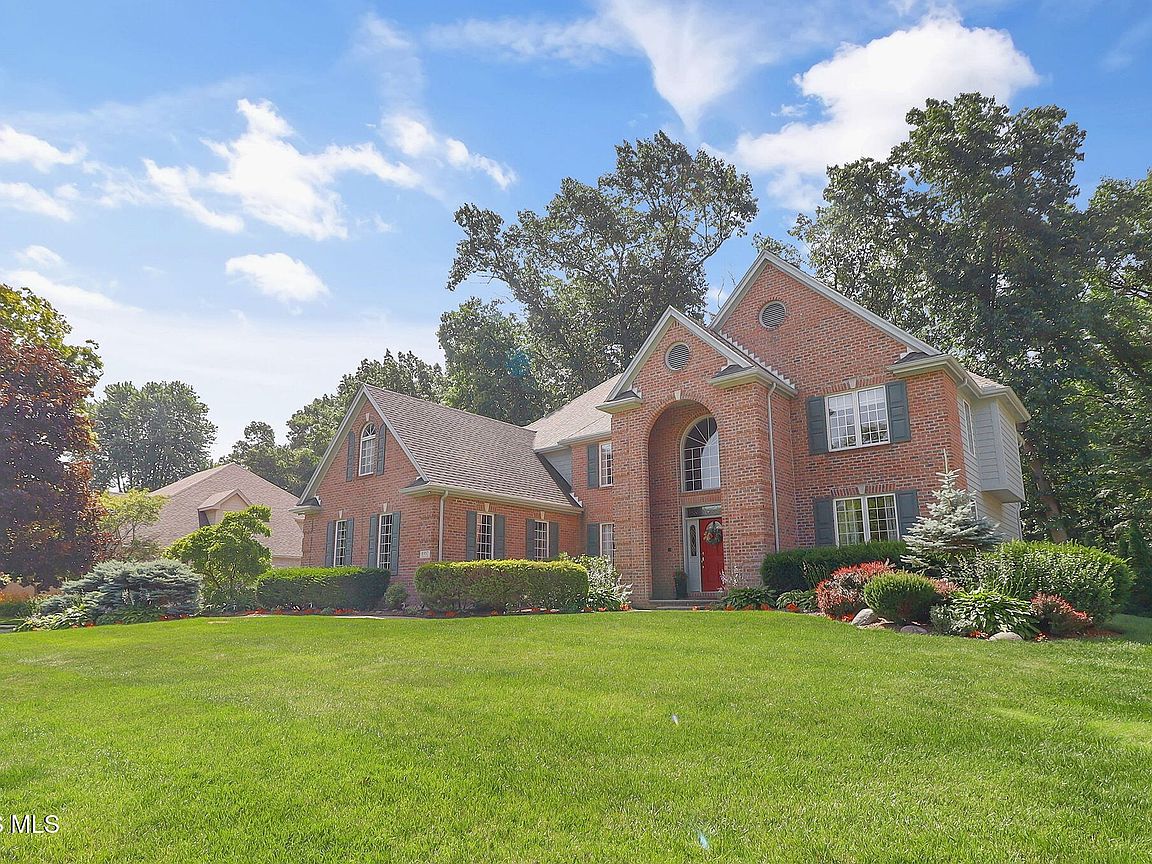
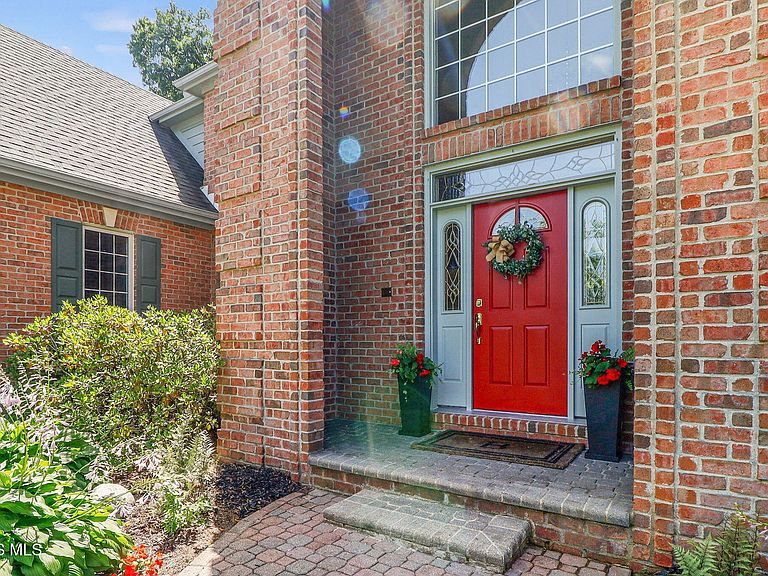
Welcome to this stunning brick two-story nestled on a private, wooded lot where timeless elegance meets modern updates. A soaring two-story foyer and dramatic great room with floor-to-ceiling windows create an impressive first impression, while rich hardwood floors, formal living and dining spaces, and a beautiful private office with custom built-ins offer both comfort and functionality. The completely remodeled 2020 kitchen is a chef's dream, featuring gorgeous Cambria Quartz countertops, a center island, new stainless steel Smart appliances, and an inviting eat-in area overlooking the serene backyard. Entertain with ease at the beautifully remodeled wet bar with Quartz counters or relax in the finished lower level, complete with a spacious rec room, game area and dedicated exercise room - and don't miss the walk-in wine cellar! Retreat to the luxurious primary suite featuring a spa-like bath and an incredible oversized walk-in closet with abundant storage. Throughout the home you'll find tons of closet space, new carpet installed in 2023, and thoughtful smart-home upgrades including a Smart thermostat, doorbell, door lock, appliances, garage door opener, irrigation system, and smart light switch covers with built-in LED nightlights. Additional updates include a NEW ROOF in 2024. Outside, enjoy the peaceful, private backyard shaded by mature oak trees and backing to wooded acreage, creating a tranquil setting perfect for entertaining or simply unwinding in nature. This exceptional home truly offers the perfect combination of luxury, privacy, and modern convenience.
Getting Around
 Car-Dependent
 Very Limited Transit
 Somewhat Bikeable
Schools
Construction
Condition
- Year built: 1996
Materials
- Foundation: Block
- Roof: Shingle
- Construction materials: Batts Insulation,Block,Blown-In Insulation,Brick,Concrete,Fiber Cement
Type & Style
- Home type: SingleFamily
- Architectural style: Traditional
- Property subType: Single Family Residence
Interior
Appliances
- Appliances included: Dishwasher,ENERGY STAR Qualified Appliances,Ice Maker,Microwave,Water Heater,Bar Fridge,Disposal,Double Oven,Exhaust Fan,Free-Standing Freezer,Gas Range,Gas Range Connection,Humidifier,Range Hood,Refrigerator,Smart Appliance(s),Wall Oven,Washer,Wine Refrigerator
- Laundry features: Electric Dryer Hookup,Gas Dryer Hookup,Main Level,Sink,Washer Hookup
Basement
- Has basement: Yes
- Basement: Daylight,Finished,Full,Sump Pump
Bedroom2
- Level: Upper
Bedroom3
- Level: Upper
Bedroom4
- Level: Upper
Bedrooms & Bathrooms
- Bedrooms: 4
- Bathrooms: 4
- Full bathrooms: 3
- 1/2 bathrooms: 1
Bonus Room
- Features: Dry Bar
- Level: Lower
Bonus Room
- Level: Lower
Dining Room
- Level: Main
Exercise Room
- Level: Lower
Family Room
- Features: Fireplace
- Level: Main
Features
- Bidet,Built In Shower Chair,Built-in Features,Cathedral Ceiling(s),Ceiling Fan(s),Double Vanity,Dry Bar,Eat-in Kitchen,Entrance Foyer,Open Floorplan,Pantry,Primary Bathroom,Separate Shower,Smart Camera(s)/Recording,Smart Light(s),Smart Thermostat,Sound System,Storage,Walk-In Closet(s),Wet Bar
- Door features: ENERGY STAR Qualified Doors,French Doors
- Window features: Double Pane Windows,Insulated Windows,Shutters,Window Coverings,Window Treatments
- Flooring: Carpet,Ceramic Tile,Engineered Hardwood,Hardwood,Marble
- Number of fireplaces: 1
- Fireplace features: Blower Fan,Family Room,Gas Log
- Fireplace: Yes
- Finished area below ground: 927
- Common walls with other units/homes: No Common Walls
Heating & Cooling
- Heating features: Central,ENERGY STAR Qualified Equipment,Forced Air,Natural Gas
- Cooling features: Ceiling Fan(s),Central Air,Electric,ENERGY STAR Qualified Equipment
Interior Area
- Total structure area: 3,441
- Total interior livable area: 3,441 sqft
Kitchen
- Features: Kitchen Island,Pantry
- Level: Main
Laundry
- Level: Main
Living Room
- Level: Main
Office
- Level: Main
Other
- Features: Tray Ceiling(s)
- Level: Upper
Property
Details
- Parcel number: 6591724
- Other equipment: Air Purifier,Dehumidifier,Intercom,Irrigation Equipment,DC Well Pump,TV Antenna
Features
- Patio & porch: Rear Patio,Front Porch,Deck
- Exterior features: Lighting,Private Yard,Smart Irrigation,Smart Light(s),Smart Lock(s)
- Has view: Yes
- View description: Trees/Woods
Lot
- Lot size: 0.34 Acres
- Features: Landscaped,Near Golf Course,Sprinklers In Front,Sprinklers In Rear,Wooded
- Lot size dimensions: 100X150
Parking
- Total spaces: 3.5
- Parking features: Accessible Parking,Concrete,Attached Garage,Driveway,Garage Door Opener,Heated Garage,Storage
- Has garage: Yes
- Attached garage spaces: 3.5
- Has uncovered spaces: Yes
Climate Risk is Financial Risk
Every home has a financial story beyond the listing price. Below, you’ll see the climate risks that could affect this property — and in Bills & Affordability, how those risks may influence repairs, insurance, utilities, and long-term value.
Biggest Threats for This Home
- Cold Wave

- Hail

- Inland Flooding

- Ice Storm

- Strong Wind

- Tornado

- Winter Weather

- Tsunami

How This Home’s Risks Compare
FEMA Declared Disasters Across Ohio Counties
Understanding the Costs
Financial advisors generally recommend spending no more than 30% of your gross household income on housing costs. In practice, many households stretch to 35% or beyond — especially in high-cost markets.
Estimated Costs Today
| Monthly | Annual | |
|---|---|---|
| Mortgage | $3,337 | $40,044 |
| Home Insurance * | $322 | $3,864 |
| Property Taxes | $913 | $10,956 |
| Electricity | $369 | $4,428 |
| Total | $4,941 | $59,292 |
Income You'd Need if You Spent...
Ohio FAIR Plan Programs

How Costs Could Change Over Time
Climate risk is quickly impacting all of the major home ownership costs. Adjust the growth rates and percentage of income spent on housing below to see how your housing costs could change over the next 10 years — and what income you'd need to keep up.
Comparing Against the Market
Price Per Sq Ft
vs Other Active Listings
Avg $/sqft
vs Homes Sold Last Month
Median $/sqft
Current Market Trends
Median Price Per Square Foot
The median price per square foot of homes sold in this area each month. Compare this to this listing's price per square foot to gauge whether the home is priced in line with recent sales.
Historicals for This Listing
Zestimate History ($/sqft)
Price History
| Date | Event | Price |
|---|---|---|
| 2026-07-13 | Listed for sale | $660,000 |
| 2004-07-01 | Sold | $355,000 |
 View on Zillow