


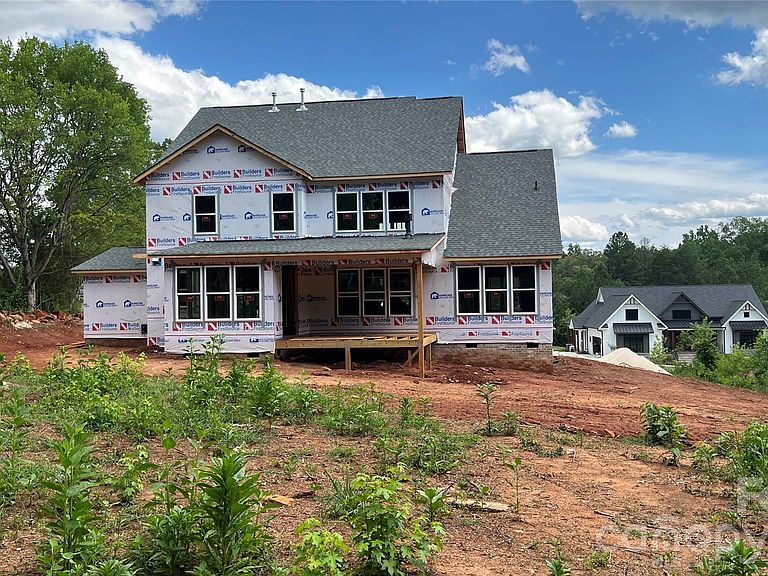


518 Edmunds Ln, Clover, SC, 29710
About This Home
NEW CONSTRUCTION!!! Welcome to Edmunds Farm!!! Huge 1+ acre homesite!!! Peaceful country setting with all the conveniences just minutes away!! You will love all the features in this well appointed NEW home. Stunning Modern Farmhouse elevation with metal detail and stone. 3 Car Garage!! All the most sought after features like gourmet kitchen with large island, built in ss appliances. Quartz countertops in kitchen and all baths. Wide plank laminate hardwoods throughout the main level and Primary Bedroom. Downstairs Vaulted Primary Bedroom boasts large bath with freestanding tub and huge tile built shower with seamless glass enclosure and a large walk-in closet. Upstairs has 3 Bedroom, 2 full Baths, Loft and a Bonus Room!! Great entertaining on your back covered deck over looking your massive back yard with hardwood trees at the back.
Getting Around
 Car-Dependent
 Very Limited Transit
 Somewhat Bikeable
Schools
Construction
Condition
- New construction: Yes
- Year built: 2026
Materials
- Foundation: Crawl Space
- Construction materials: Fiber Cement,Stone Veneer
Other
- Builder model: Hampshire
- Builder name: Knotts Builders
Type & Style
- Home type: SingleFamily
- Architectural style: Farmhouse
- Property subType: Single Family Residence
Interior
Appliances
- Appliances included: Dishwasher,Exhaust Hood,Gas Cooktop,Microwave,Wall Oven
- Laundry features: Laundry Room
Bathroom Full
- Level: Main
Bathroom Full
- Level: Upper
Bathroom Full
- Level: Upper
Bathroom Half
- Level: Main
Bedroom S
- Level: Upper
Bedroom S
- Level: Upper
Bedroom S
- Level: Upper
Bedrooms & Bathrooms
- Bedrooms: 4
- Bathrooms: 4
- Full bathrooms: 3
- 1/2 bathrooms: 1
- Main level bedrooms: 1
Bonus Room
- Level: Upper
Breakfast
- Level: Main
Family Room
- Level: Main
Features
- Drop Zone,Soaking Tub,Kitchen Island,Open Floorplan,Pantry
- Door features: Insulated Door(s)
- Window features: Insulated Windows
- Flooring: Carpet,Laminate,Tile
- Fireplace features: Family Room,Gas Vented
- Finished area below ground: 0
- Finished area above ground: 3,256
Heating & Cooling
- Heating features: Forced Air,Natural Gas
- Cooling features: Central Air
Interior Area
- Total structure area: 3,256
- Total interior livable area: 3,256 sqft
Kitchen
- Level: Main
Laundry
- Level: Main
Loft
- Level: Upper
Other
- Level: Main
Primary Bedroom
- Level: Main
Study
- Level: Main
Sunroom
- Level: Main
Property
Details
- Parcel number: 2820000183
- Zoning: res
- Special condition: Standard
Features
- Levels: Two
- Stories: 2
- Patio & porch: Covered,Deck
Lot
- Lot size: 1.06 Acres
Parking
- Total spaces: 3
- Parking features: Attached Garage,Garage Faces Side,Garage on Main Level
- Has garage: Yes
- Attached garage spaces: 3
- Covered spaces: 3