



764 Clifftop Xing SW, Powder Springs, GA, 30127
About This Home
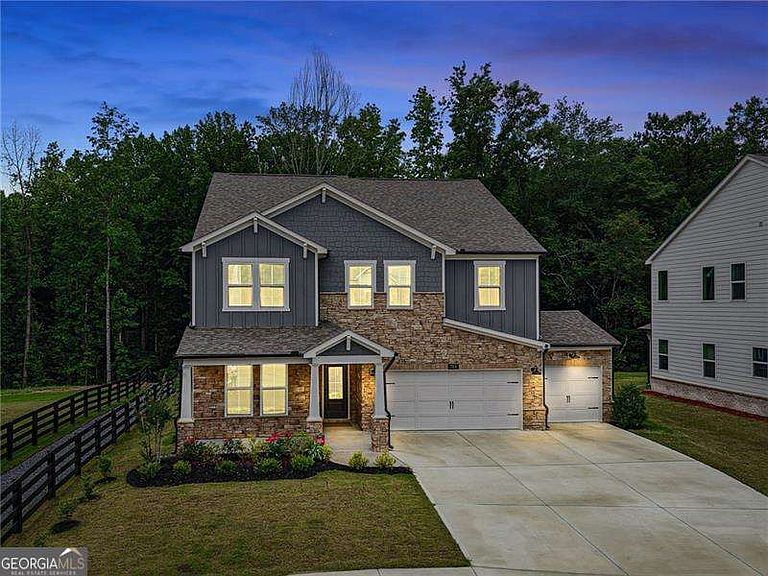
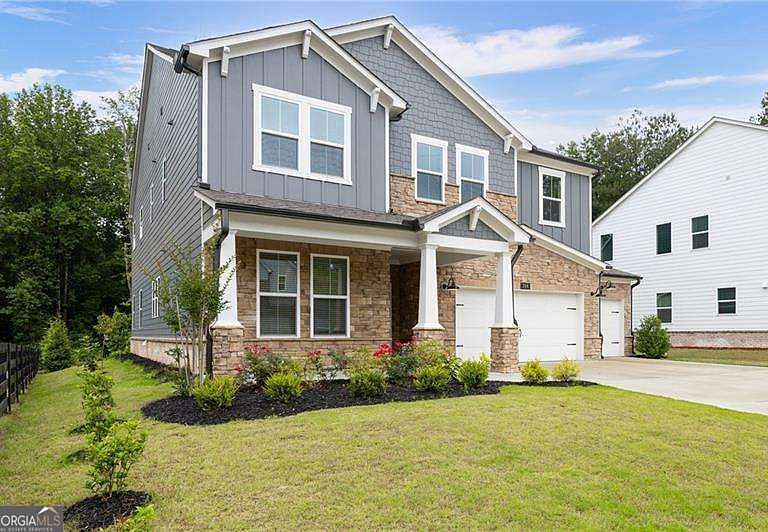
This gorgeous 5-bedroom home has been beautifully upgraded and is energy efficient. Truly loaded with upgrades, this stunning Tucker plan sits on one of the best premium lots in Hillside Manor and is the only home available on a cul-de-sac. Homes in this community have won the EPA WaterSense Excellence award. The Outdoor Air Unit, which is programmable pulls fresh outside air to circulate and purify the stale indoor air and runs it through the system filtration system to enhance indoor air quality. Beazer Homes, which developed the Hillside Manor/Haven area, is recognized for building homes that often meet ENERGY STAR requirements. Highlights include a Level 2 enhanced appliance package, Level 3 hardwood flooring in the loft, and Level 3 fixtures and finishes throughout. Step outside to a covered, expanded patio that overlooks a private, fully landscaped backyard. The backyard goes back further which is an ideal location for a pool. Additional features include a third-car garage, decorative iron balusters on the loft half-wall, and a large Tri-Slide patio door that floods the kitchen and breakfast area with natural light. Inside, enjoy a dedicated office or bonus storage space, a downstairs bedroom with a full bath, a two-story family room with a stunning floor-to-ceiling tile fireplace, and a spa-like very private primary suite. This two-story home surrounds you in luxury and comfort with the stunning chef's kitchen and family room as the ideal space for spending time with family and friends. You'll also enjoy a formal dining room, a guest suite, and a private in-home study / Office space all on the first floor. The home boasts flexible living spaces suited for any lifestyle. Modern Smart Home technology lets you control the HVAC and the Rheem programable water heater remotely. This home is extremely energy-efficient, featuring spray on foam insulation on all 6" thick exterior walls, recessed LED lighting throughout, plus a widened driveway for easy guest parking. A full list of upgrades and energy usage history is available. You will enjoy the community amenities: a fenced in play area, dog park, and walking trail. There is ample guest parking in the community. The community is in a prime location near Dallas Highway, Lost Mountain Road, as well as shopping, dining, parks, and recreation. ***The seller is willing to pay buyer's closing cost with a strong offer.
Getting Around
 Car-Dependent
 Very Limited Transit
 Somewhat Bikeable
Schools
Construction
Condition
- Property condition: Resale
- Year built: 2024
Materials
- Foundation: Slab
- Roof: Composition
- Construction materials: Brick,Concrete
Type & Style
- Home type: SingleFamily
- Architectural style: Craftsman,Traditional
- Property subType: Single Family Residence
Interior
Appliances
- Appliances included: Dishwasher,Disposal,Double Oven,Microwave,Refrigerator
- Laundry features: Upper Level
Basement
- Basement: None
Bedrooms & Bathrooms
- Bedrooms: 5
- Bathrooms: 4
- Full bathrooms: 4
- Main level bathrooms: 1
- Main level bedrooms: 1
Dining Room
- Features: Seats 12+
Features
- Double Vanity,High Ceilings,Walk-In Closet(s)
- Window features: Double Pane Windows
- Flooring: Carpet,Tile
- Number of fireplaces: 1
- Fireplace features: Family Room
- Fireplace: Yes
- Attic: Pull Down Stairs
- Finished area below ground: 0
- Finished area above ground: 3,421
- Common walls with other units/homes: No Common Walls
Heating & Cooling
- Heating features: Central,Electric,Zoned
- Cooling features: Ceiling Fan(s),Central Air,Electric,Zoned
Interior Area
- Total structure area: 3,421
- Total interior livable area: 3,421 sqft
Kitchen
- Features: Breakfast Area,Breakfast Bar,Breakfast Room,Kitchen Island,Solid Surface Counters
Property
Details
- Parcel number: 19008300250
Features
- Levels: Two
- Stories: 2
- Patio & porch: Patio
- Exterior features: Other
- Fencing: Fenced
- Waterbody name: None
- Residential vegetation: Wooded
Lot
- Lot size: 0.30 Acres
- Features: Level
Parking
- Total spaces: 6
- Parking features: Garage,Garage Door Opener
- Has garage: Yes
Climate Risk is Financial Risk
Every home has a financial story beyond the listing price. Below, you’ll see the climate risks that could affect this property — and in Bills & Affordability, how those risks may influence repairs, insurance, utilities, and long-term value.
Biggest Threats for This Home
- Cold Wave

- Lightning

- Tornado

How This Home’s Risks Compare
FEMA Declared Disasters Across Georgia Counties
Understanding the Costs
Financial advisors generally recommend spending no more than 30% of your gross household income on housing costs. In practice, many households stretch to 35% or beyond — especially in high-cost markets.
Estimated Costs Today
| Monthly | Annual | |
|---|---|---|
| Mortgage | $3,531 | $42,372 |
| Home Insurance * | $346 | $4,152 |
| Property Taxes | $401 | $4,812 |
| Electricity | $332 | $3,988 |
| Total | $4,610 | $55,320 |
Income You'd Need if You Spent...
Georgia FAIR Plan Programs



How Costs Could Change Over Time
Climate risk is quickly impacting all of the major home ownership costs. Adjust the growth rates and percentage of income spent on housing below to see how your housing costs could change over the next 10 years — and what income you'd need to keep up.
Comparing Against the Market
Price Per Sq Ft
vs Other Active Listings
Avg $/sqft
vs Homes Sold Last Month
Median $/sqft
Current Market Trends
Median Price Per Square Foot
The median price per square foot of homes sold in this area each month. Compare this to this listing's price per square foot to gauge whether the home is priced in line with recent sales.
Historicals for This Listing
Zestimate History ($/sqft)
Price History
| Date | Event | Price |
|---|---|---|
| 2026-07-09 | Listed for sale | $698,500 |
| 2026-07-08 | Listing removed | $715,000 |
| 2026-05-28 | Listed for sale | $715,000 |
| 2026-05-13 | Listing removed | $725,000 |
| 2026-03-26 | Price change | $725,000 |
| 2026-02-27 | Price change | $760,000 |
| 2025-11-26 | Listed for sale | $775,000 |
| 2024-10-10 | Sold | $727,394 |
| 2024-07-21 | Pending sale | $778,999 |
| 2024-07-13 | Price change | $778,999 |
| 2024-06-28 | Price change | $799,572 |
| 2024-06-15 | Price change | $802,572 |
| 2024-05-13 | Price change | $766,123 |
| 2024-05-03 | Price change | $766,122 |
| 2024-05-01 | Price change | $773,122 |
| 2024-04-11 | Price change | $806,572 |
| 2024-04-09 | Listed for sale | $804,972 |
 View on Zillow