



6065 Winterhaven Dr, Sylvania, OH, 43560
About This Home
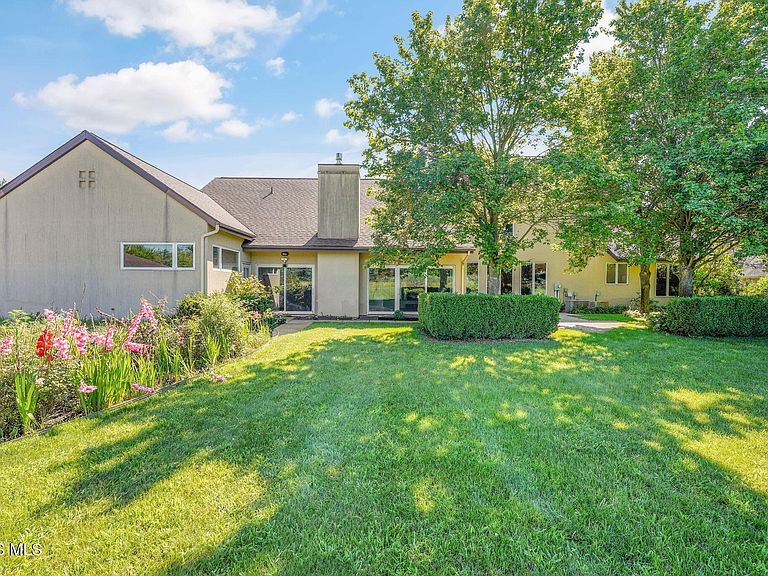
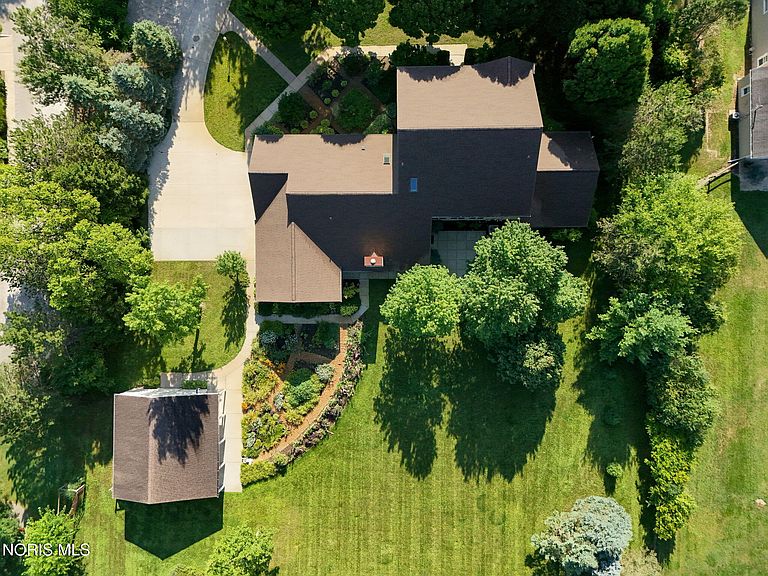
Tucked away on 3.5 picturesque acres in Sylvania Township, this custom-built home offers the perfect blend of privacy, space, and convenience. With nearly 4,500 square feet of living space, 5 bedrooms, and breathtaking views of your own waterfront pond, this is a property that's rarely available and impossible to duplicate. From the moment you arrive, you'll appreciate the peaceful setting with mature landscaping, vibrant gardens, and plenty of open space to enjoy. Relax in the sunroom while watching the sunset over the pond, or step outside onto the patio to take in the view. Just minutes from Centennial Quarry, Pacesetter Park, and The Shoppes at Mayberry, you'll enjoy a quiet, park-like setting without sacrificing convenient access to restaurants, shopping, and recreation. The home features a first-floor Primary Suite, a dedicated office with beautiful built-in shelving, and four additional bedrooms upstairs connected by two Jack-and-Jill bathrooms. Every bedroom includes a walk-in closet, providing exceptional storage for family and guests. The unfinished basement offers over 2,000 additional square feet of potential, complete with a second staircase leading directly to the oversized 4-car garage. Whether you're dreaming of a home theater, fitness space, workshop, or additional living area, the possibilities are endless. Outside, the 34' x 32' pole barn is perfect for hobbies, equipment, or extra storage. Approximately 2 acres are zoned agricultural, allowing for horses and adding even more flexibility to this remarkable property. The home also offers the best of both worlds with city water for everyday use and a private well supplying the irrigation system, keeping the beautifully landscaped grounds looking their best. If you've been searching for a property that offers acreage, water views, room to grow, and a truly one-of-a-kind setting in Sylvania Schools, this home is one you won't want to miss.
Getting Around
 Car-Dependent
 Very Limited Transit
 Somewhat Bikeable
Schools
Construction
Condition
- Year built: 1997
Materials
- Roof: Asphalt,Shingle
- Construction materials: Concrete,Stucco
Type & Style
- Home type: SingleFamily
- Architectural style: Contemporary,Modern
- Property subType: Single Family Residence
Interior
Appliances
- Appliances included: Dishwasher,Microwave,Water Heater,Disposal,Double Oven,Dryer,Gas Cooktop,Humidifier,Refrigerator,Washer
- Laundry features: Inside,Main Level,Sink
Basement
- Has basement: Yes
- Basement: Concrete,Full,Interior Entry,Sump Pump,Unfinished,Walk-Up Access
Bedroom2
- Level: Upper
Bedroom3
- Level: Upper
Bedroom4
- Level: Upper
Bedroom5
- Level: Upper
Bedrooms & Bathrooms
- Bedrooms: 5
- Bathrooms: 7
- Full bathrooms: 3
- 1/2 bathrooms: 4
Breakfast Room
- Level: Main
Dining Room
- Features: Bay Window
- Level: Main
Features
- Cathedral Ceiling(s),Ceiling Fan(s),Double Vanity,Eat-in Kitchen,Entrance Foyer,Open Floorplan,Primary Bathroom,Separate Shower,Sound System,Storage,Vaulted Ceiling(s),Walk-In Closet(s)
- Door features: Sliding Doors
- Window features: Double Pane Windows,Skylight(s)
- Flooring: Carpet,Engineered Hardwood,Stone,Tile,Combination
- Number of fireplaces: 2
- Fireplace features: Gas,Living Room
- Fireplace: Yes
- Common walls with other units/homes: No Common Walls
Heating & Cooling
- Heating features: Central,Forced Air
- Cooling features: Central Air
Interior Area
- Total structure area: 4,445
- Total interior livable area: 4,445 sqft
Kitchen
- Features: Skylight
- Level: Main
Laundry
- Level: Main
Living Room
- Features: Fireplace
- Level: Main
Office
- Level: Main
Other
- Features: Ceiling Fan(s),Vaulted Ceiling(s)
- Level: Main
Other
- Level: Main
Sun Room
- Features: Vaulted Ceiling(s),Fireplace
- Level: Main
Property
Details
- Parcel number: 7808022
- Other equipment: Irrigation Equipment,DC Well Pump
Features
- Patio & porch: Rear Patio
- Exterior features: Garden,Private Yard
- Fencing: Partial
- Has view: Yes
- View description: Water,See Remarks
- Has water view: Yes
- Water view: Water
- On waterfront: Yes
- Waterfront features: Pond
Lot
- Lot size: 3.56 Acres
- Features: Landscaped,Secluded,Sprinklers In Front,Sprinklers In Rear
- Lot size dimensions: 190 FF
Parking
- Total spaces: 4
- Parking features: Concrete,Driveway,Garage Door Opener,Storage
- Has garage: Yes
- Attached garage spaces: 4
- Has uncovered spaces: Yes
Climate Risk is Financial Risk
Every home has a financial story beyond the listing price. Below, you’ll see the climate risks that could affect this property — and in Bills & Affordability, how those risks may influence repairs, insurance, utilities, and long-term value.
Biggest Threats for This Home
- Inland Flooding

- Tornado

- Cold Wave

- Hail

- Ice Storm

- Lightning

- Strong Wind

- Winter Weather

- Tsunami

How This Home’s Risks Compare
FEMA Declared Disasters Across Ohio Counties
Understanding the Costs
Financial advisors generally recommend spending no more than 30% of your gross household income on housing costs. In practice, many households stretch to 35% or beyond — especially in high-cost markets.
Estimated Costs Today
| Monthly | Annual | |
|---|---|---|
| Mortgage | $3,792 | $45,504 |
| Home Insurance * | $344 | $4,128 |
| Property Taxes | $1,037 | $12,444 |
| Electricity | $476 | $5,720 |
| Total | $5,649 | $67,788 |
Income You'd Need if You Spent...
Ohio FAIR Plan Programs

How Costs Could Change Over Time
Climate risk is quickly impacting all of the major home ownership costs. Adjust the growth rates and percentage of income spent on housing below to see how your housing costs could change over the next 10 years — and what income you'd need to keep up.
Comparing Against the Market
Price Per Sq Ft
vs Other Active Listings
Avg $/sqft
vs Homes Sold Last Month
Median $/sqft
Current Market Trends
Median Price Per Square Foot
The median price per square foot of homes sold in this area each month. Compare this to this listing's price per square foot to gauge whether the home is priced in line with recent sales.
Historicals for This Listing
Zestimate History ($/sqft)
Price History
| Date | Event | Price |
|---|---|---|
| 2026-08-07 | Contingent | $750,000 |
| 2026-08-05 | Listed for sale | $750,000 |
| 2013-03-05 | Sold | $502,000 |
| 2012-06-12 | Listing removed | $599,000 |
| 2012-04-10 | Listed for sale | $599,000 |
| 2009-08-08 | Listing removed | $599,900 |
| 2009-03-22 | Listed for sale | $599,900 |
| 2008-11-27 | Listing removed | $599,900 |
| 2008-05-25 | Listed for sale | $599,900 |
| 1995-02-07 | Sold | $88,720 |
 View on Zillow