


2541 N McCord Rd, Toledo, OH, 43615
About This Home
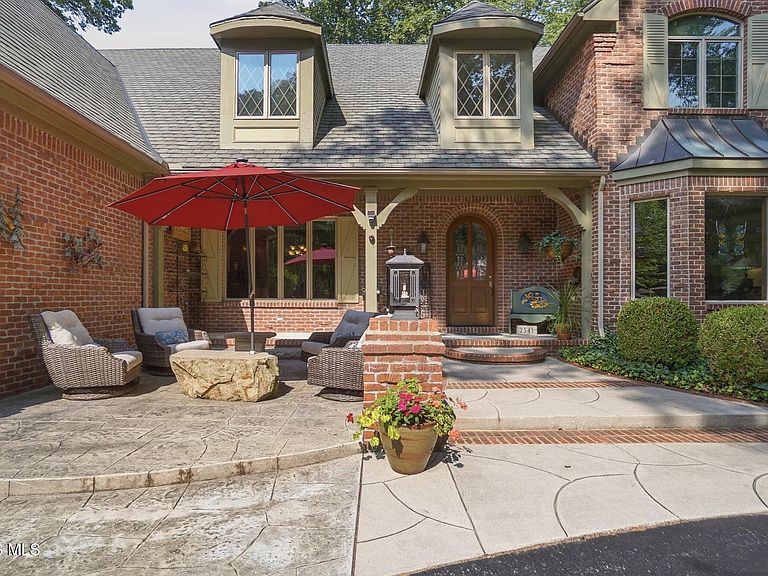
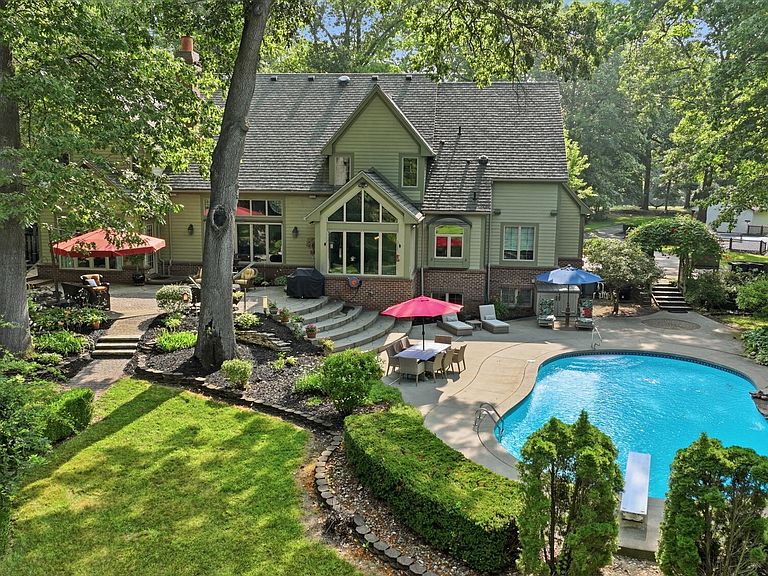
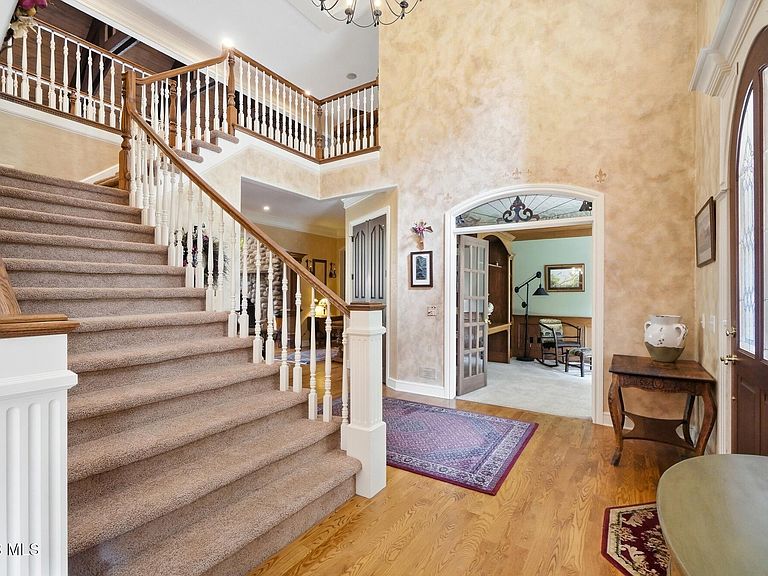
Welcome to your own private resort. Nestled on 7 breathtaking wooded acres, this extraordinary 5,100+ sq. ft. estate offers luxury living, unmatched privacy, and incredible amenities designed for entertaining and everyday enjoyment. A winding drive welcomes you past a charming stone well to this stunning home surrounded by towering trees, a peaceful creek, and beautifully landscaped grounds. Step inside to a spectacular vaulted great room featuring exposed wood beams, a soaring catwalk, and a dramatic floor-to-ceiling stone fireplace. The gourmet kitchen is a culinary delight with abundant cabinetry, generous prep space, quality appliances, a sunny eating area, formal dining room, private den/office with custom built-ins, and a dedicated craft room, all thoughtfully designed for both everyday living and entertaining. An inviting sunroom overlooks the picturesque grounds, offering the perfect place to relax year-round. Escape to the luxurious first-floor primary suite featuring a coffered ceiling, cozy two-sided fireplace, and a spa-inspired bath with heated floors, Jacuzzi tub, oversized walk-in shower, dual vanities, and exceptional closet space. The second floor offers four spacious vaulted bedrooms with Jack-and-Jill baths and a walk-in attic providing abundant storage. The finished lower level includes a media room, game room, workshop, sixth bedroom with egress window, sitting room, and plenty of additional storage. Step outside and experience your own private retreat featuring a heated saltwater pool with waterfall, relaxing hot tub, pondless waterfall, pickleball court, scenic creek, and beautifully landscaped grounds. Well cared for and thoughtfully updated, this home offers peace of mind with a roof replaced in September 2018 and the added security of a whole-house automatic generator. These valuable improvements complement the spacious layout, making this home as practical as it is inviting. A spacious barn provides endless possibilities for hobbies, equipment, or additional storage. Adding even more value is a separate accessory building, ideal as a private guest house, in-law suite, or income-producing rental opportunity. Whether hosting extended family, accommodating guests, or generating additional income, this versatile space offers exceptional flexibility. All Three Parcels included in the sale of this property.
Getting Around
 Car-Dependent
 Very Limited Transit
 Somewhat Bikeable
Schools
Construction
Condition
- Year built: 1998
Materials
- Roof: Shingle
- Construction materials: Brick
Type & Style
- Home type: SingleFamily
- Architectural style: Traditional
- Property subType: Single Family Residence
Interior
Appliances
- Appliances included: Dishwasher,Microwave,Water Heater,Disposal,Dryer,Exhaust Fan,Gas Cooktop,Range Hood,Refrigerator,Wall Oven,Washer
- Laundry features: Inside,Main Level,Sink
Basement
- Has basement: Yes
- Basement: Bath/Stubbed,Full,Sump Pump,Walk-Up Access
Bedroom2
- Features: Ceiling Fan(s),Vaulted Ceiling(s)
- Level: Upper
Bedroom3
- Features: Ceiling Fan(s),Vaulted Ceiling(s)
- Level: Upper
Bedroom4
- Features: Ceiling Fan(s),Vaulted Ceiling(s)
- Level: Upper
Bedroom5
- Features: Ceiling Fan(s),Vaulted Ceiling(s)
- Level: Upper
Bedroom6
- Features: Ceiling Fan(s)
- Level: Lower
Bedrooms & Bathrooms
- Bedrooms: 6
- Bathrooms: 6
- Full bathrooms: 4
- 1/2 bathrooms: 2
Bonus Room
- Level: Main
Dining Room
- Features: Crown Molding
- Level: Main
Exercise Room
- Level: Lower
Features
- Breakfast Bar,Built-in Features,Ceiling Fan(s),Crown Molding,Double Vanity,Dual Closets,Entrance Foyer,Pantry,Primary Bathroom,Smart Thermostat,Storage,Vaulted Ceiling(s),Walk-In Closet(s)
- Door features: Sliding Doors
- Window features: Window Coverings,Window Treatments
- Flooring: Carpet,Ceramic Tile,Vinyl,Hardwood
- Number of fireplaces: 2
- Fireplace features: Family Room,Master Bedroom,Wood Burning
- Fireplace: Yes
- Finished area below ground: 3,000
- Common walls with other units/homes: No Common Walls
Game Room
- Level: Lower
Great Room
- Level: Main
Heating & Cooling
- Heating features: Forced Air,Natural Gas,Wood Stove
- Cooling features: Ceiling Fan(s),Central Air,Exhaust Fan,Multi Units
Interior Area
- Total structure area: 5,161
- Total interior livable area: 5,161 sqft
Kitchen
- Features: Kitchen Island,Pantry
- Level: Main
Laundry
- Level: Main
Media Room
- Features: Dry Bar,Entertainment Center
- Level: Lower
Office
- Level: Main
Other
- Features: Fireplace
- Level: Main
Other
- Level: Main
Sun Room
- Features: Garden Window,Ceiling Fan(s)
- Level: Main
Workshop
- Level: Lower
Property
Details
- Parcel number: 7841144
- Other equipment: Generator,Irrigation Equipment,DC Well Pump
Features
- Private pool: Yes
- Pool features: Diving Board,In Ground,Salt Water
- Patio & porch: Rear Patio,Front Patio,Front Porch,Deck
- Exterior features: Courtyard,Private Yard,Smart Camera(s)/Recording
- Has spa: Yes
- Spa features: Spa/Hot Tub
- Fencing: Privacy,Split Rail
- Has view: Yes
- View description: Water,Trees/Woods
- Has water view: Yes
- Water view: Water
- Waterfront features: Creek
Lot
- Lot size: 7 Acres
- Features: Landscaped,Ravine,Secluded,Sprinklers In Front,Sprinklers In Rear,Wooded
- Lot size dimensions: 660x495
Parking
- Total spaces: 3
- Parking features: Gated,Paved,Attached Garage,Circular Driveway,Driveway,Garage Door Opener,Private
- Has garage: Yes
- Attached garage spaces: 3
- Has uncovered spaces: Yes
Climate Risk is Financial Risk
Every home has a financial story beyond the listing price. Below, you’ll see the climate risks that could affect this property — and in Bills & Affordability, how those risks may influence repairs, insurance, utilities, and long-term value.
Biggest Threats for This Home
- Inland Flooding

- Tornado

- Cold Wave

- Hail

- Ice Storm

- Lightning

- Strong Wind

- Winter Weather

- Tsunami

How This Home’s Risks Compare
FEMA Declared Disasters Across Ohio Counties
Understanding the Costs
Financial advisors generally recommend spending no more than 30% of your gross household income on housing costs. In practice, many households stretch to 35% or beyond — especially in high-cost markets.
Estimated Costs Today
| Monthly | Annual | |
|---|---|---|
| Mortgage | $9,354 | $112,248 |
| Home Insurance * | $1,214 | $14,568 |
| Property Taxes | $2,559 | $30,708 |
| Electricity | $553 | $6,642 |
| Total | $13,680 | $164,160 |
Income You'd Need if You Spent...
Ohio FAIR Plan Programs

How Costs Could Change Over Time
Climate risk is quickly impacting all of the major home ownership costs. Adjust the growth rates and percentage of income spent on housing below to see how your housing costs could change over the next 10 years — and what income you'd need to keep up.
Comparing Against the Market
Price Per Sq Ft
vs Other Active Listings
Avg $/sqft
vs Homes Sold Last Month
Median $/sqft
Current Market Trends
Median Price Per Square Foot
The median price per square foot of homes sold in this area each month. Compare this to this listing's price per square foot to gauge whether the home is priced in line with recent sales.
Historicals for This Listing
Zestimate History ($/sqft)
Price History
| Date | Event | Price |
|---|---|---|
| 2026-07-29 | Listed for sale | $1,850,000 |
| 1995-03-29 | Sold | $64,900 |
 View on Zillow