

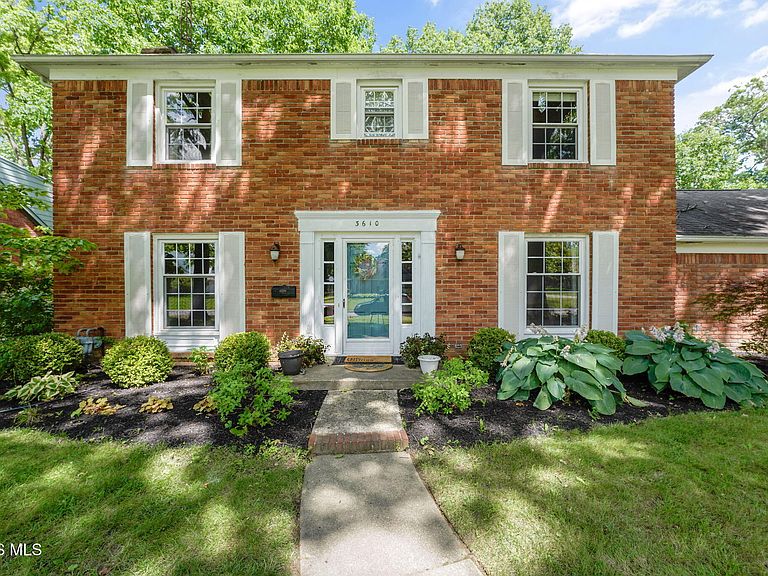
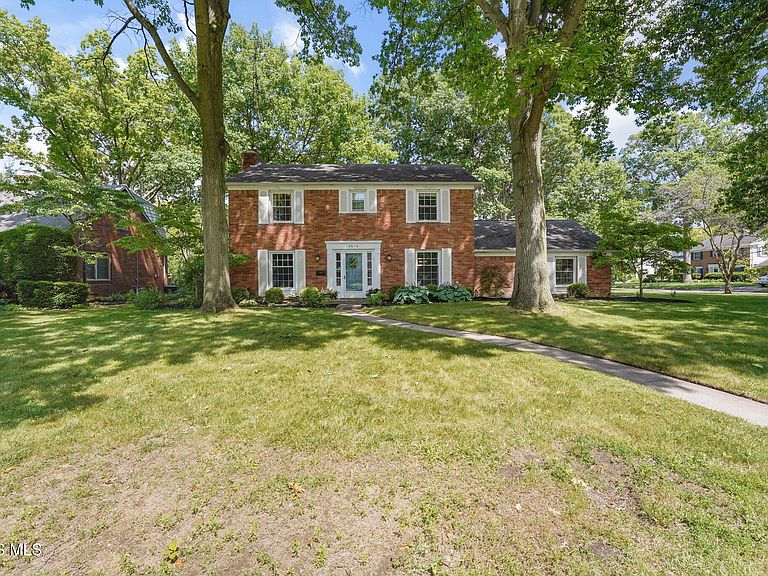

3610 Chesterton Dr, Toledo, OH, 43615
About This Home
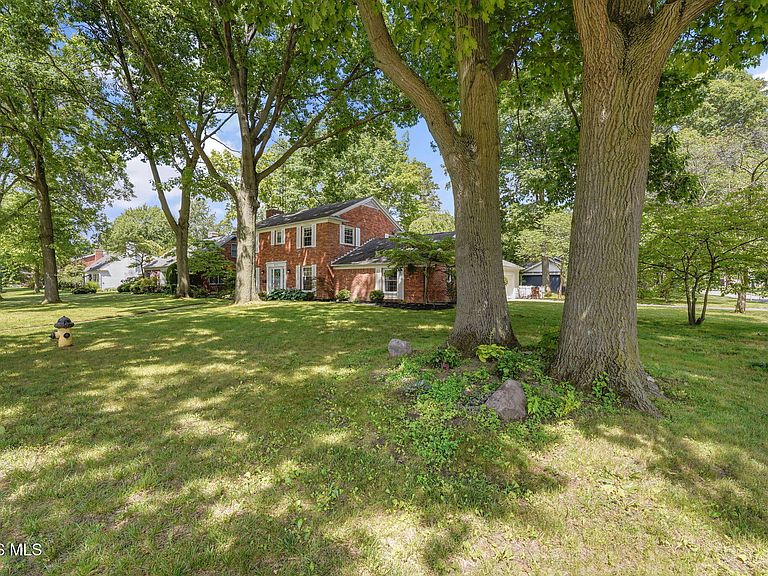
Welcome to the home you've been waiting for—a rare multi-generational opportunity in the Corey Woods subdivision! This spacious, solidly built two-story brick Colonial blends timeless charm with thoughtful modern updates. Featuring a renovated kitchen, multiple gathering spaces, original bathrooms full of character, an expansive corner lot, and mature trees, this handsome 1960s home offers countless reasons to fall in love. Inside, you'll find approximately 2,900 square feet of living space, including two inviting living areas, a formal dining room, an updated eat-in kitchen, four generously sized bedrooms, two and a half bathrooms, and an unfinished basement offering possibilities for recreation, future expansion, or extra storage. Outside, enjoy the wraparound front lawn and a large, private backyard ready to become your dream outdoor retreat. Whether you envision a pergola, raised vegetable beds, a swimming pool, or an outdoor living room, there's an option to match your vision. Just a short stroll away, you'll find Wilde Woods Park, providing a welcome escape into nature right in the city. One of this home's most valuable features is the impressive 2021 addition. It includes a newly constructed 640-square-foot, 2.5-car garage with ample space for vehicles, storage, and hobbies. The original garage has been tastefully converted into a an attractive 600-square-foot in-law suite or potential mortgage helper. Designed with an open-concept floor plan, the suite features radiant heated floors, a spacious living room with a charming window seat, a well-appointed kitchen with quartzite countertops, a generously sized bedroom, and a luxurious, roomy wheelchair-accessible bathroom with a large walk-in shower. This unique property offers the perfect combination of comfort, functionality, and modern updates, all while being conveniently located near shopping, restaurants, parks, and expressways. Schedule your private showing today and discover everything this exceptional Corey Woods home has to offer.
Getting Around
 Car-Dependent
 Very Limited Transit
 Somewhat Bikeable
Schools
Construction
Condition
- Year built: 1962
Materials
- Foundation: Block,Combination
- Roof: Asphalt,Shingle
- Construction materials: Aluminum Siding,Asphalt,Brick
Type & Style
- Home type: SingleFamily
- Architectural style: Colonial
- Property subType: Single Family Residence
Interior
Appliances
- Appliances included: Dishwasher,Microwave,Water Heater,Disposal,Dryer,Gas Range,Refrigerator,Washer
- Laundry features: In Basement
Basement
- Has basement: Yes
- Basement: Block,Concrete,Interior Entry,Unfinished
Bedroom2
- Level: Upper
Bedroom3
- Level: Upper
Bedroom4
- Level: Upper
Bedrooms & Bathrooms
- Bedrooms: 5
- Bathrooms: 4
- Full bathrooms: 3
- 1/2 bathrooms: 1
Dining Room
- Features: Formal Dining Room
- Level: Main
Family Room
- Features: Fireplace
- Level: Main
Features
- Ceiling Fan(s),Cove Ceiling(s),Eat-in Kitchen,Entrance Foyer,Primary Bathroom,Storage,Vaulted Ceiling(s)
- Door features: Sliding Doors
- Window features: Bay Window(s)
- Flooring: Carpet,Tile,Hardwood,Slate
- Number of fireplaces: 2
- Fireplace features: Family Room,Living Room,Wood Burning
- Fireplace: Yes
- Common walls with other units/homes: 1 Common Wall,No Common Walls
Heating & Cooling
- Heating features: Forced Air
- Cooling features: Central Air
Interior Area
- Total structure area: 2,894
- Total interior livable area: 2,894 sqft
Kitchen
- Features: Kitchen Island
- Level: Main
Living Room
- Features: Cove Ceiling(s),Fireplace
- Level: Main
Other
- Level: Upper
Other
- Level: Main
Other
- Features: Bay Window,Ceiling Fan(s),Vaulted Ceiling(s)
- Level: Main
Property
Details
- Parcel number: 7883034
- Zoning: Residential
Features
- Patio & porch: Rear Patio
- Exterior features: Fire Pit,Garden,Private Yard
Lot
- Lot size: 0.35 Acres
- Features: Corner Lot,Landscaped,Level
- Lot size dimensions: 109 X 140
Parking
- Total spaces: 6
- Parking features: Asphalt,Off Street,Attached Garage,Driveway,Garage Door Opener,Kitchen Level,Private
- Has garage: Yes
- Attached garage spaces: 2.5
- Has uncovered spaces: Yes
Climate Risk is Financial Risk
Every home has a financial story beyond the listing price. Below, you’ll see the climate risks that could affect this property — and in Bills & Affordability, how those risks may influence repairs, insurance, utilities, and long-term value.
Biggest Threats for This Home
- Tsunami

How This Home’s Risks Compare
FEMA Declared Disasters Across Ohio Counties
Understanding the Costs
Financial advisors generally recommend spending no more than 30% of your gross household income on housing costs. In practice, many households stretch to 35% or beyond — especially in high-cost markets.
Estimated Costs Today
| Monthly | Annual | |
|---|---|---|
| Mortgage | $2,149 | $25,788 |
| Home Insurance * | $278 | $3,336 |
| Property Taxes | $587 | $7,044 |
| Electricity | $310 | $3,724 |
| Total | $3,324 | $39,888 |
Income You'd Need if You Spent...
Ohio FAIR Plan Programs



How Costs Could Change Over Time
Climate risk is quickly impacting all of the major home ownership costs. Adjust the growth rates and percentage of income spent on housing below to see how your housing costs could change over the next 10 years — and what income you'd need to keep up.
Comparing Against the Market
Price Per Sq Ft
vs Other Active Listings
Avg $/sqft
vs Homes Sold Last Month
Median $/sqft
Current Market Trends
Median Price Per Square Foot
The median price per square foot of homes sold in this area each month. Compare this to this listing's price per square foot to gauge whether the home is priced in line with recent sales.
Historicals for This Listing
Zestimate History ($/sqft)
Price History
| Date | Event | Price |
|---|---|---|
| 2026-07-15 | Price change | $425,000 |
| 2026-06-26 | Listed for sale | $450,000 |
| 2019-08-22 | Sold | $262,000 |
| 2019-08-05 | Pending sale | $269,900 |
| 2019-07-04 | Listed for sale | $269,900 |
| 2013-11-11 | Sold | $160,000 |
| 2013-10-15 | Listed for sale | $169,900 |
 View on Zillow