


4536 Dovewood Ln, Sylvania, OH, 43560
About This Home
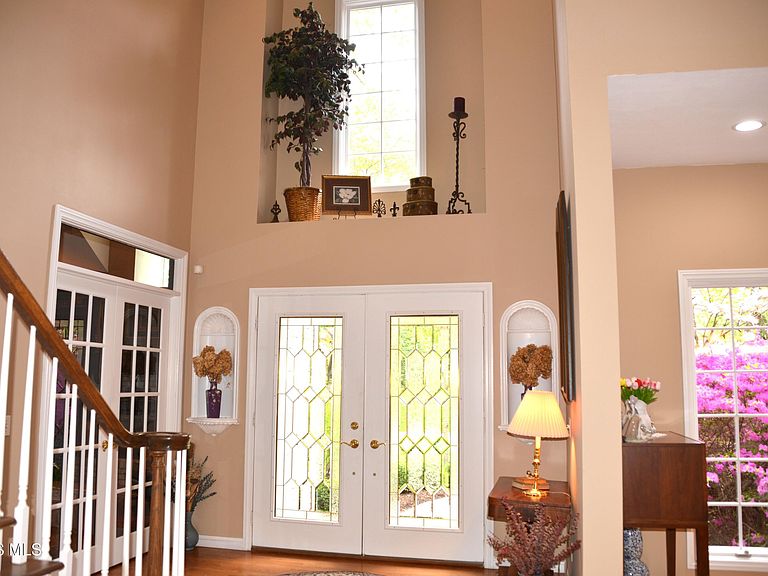
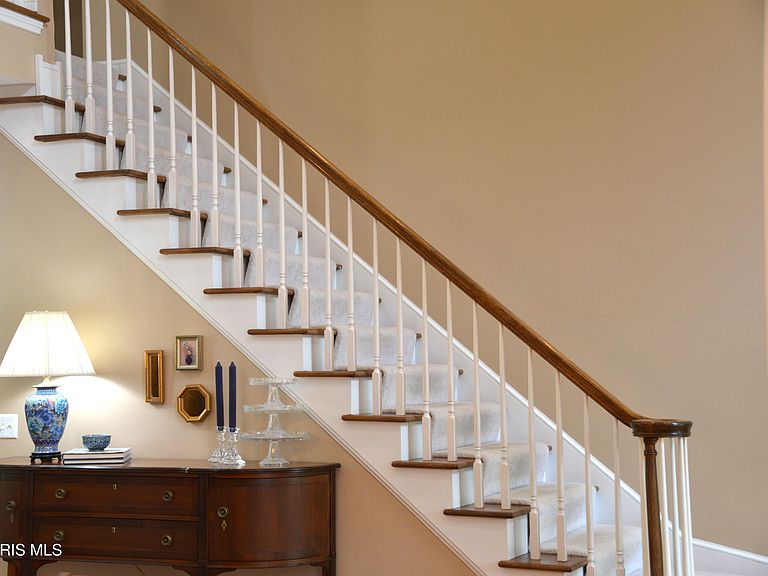
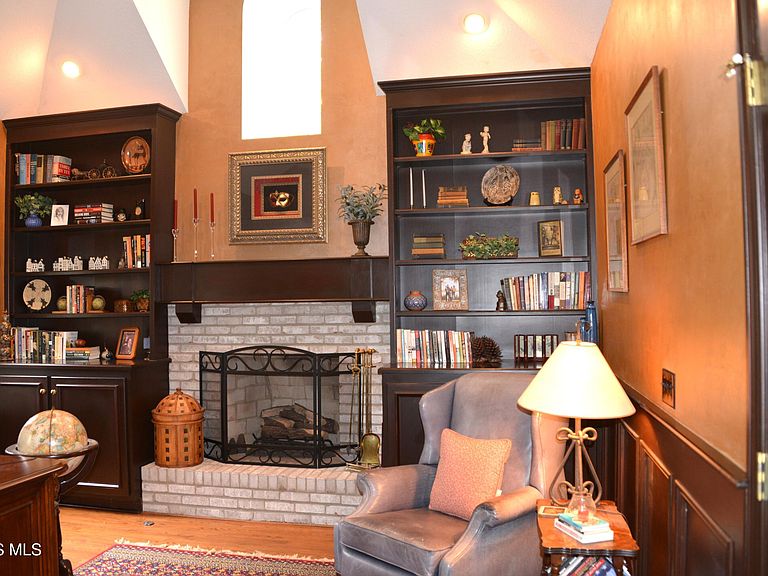
Nestled in exclusive Sylvan Hills, adjacent Oak Creek, this thoughtfully updated home blends elegance with warm comfort. Soaring entry leads to cozy den w/ FP & warm shelving. Seamless flow to spacious dine rm & sun-drenched living rm with wood fls opens to a private patio for smooth entertaining. A designer kitchen made for serious cooking features an oversized granite island perfect for hosting social gatherings. This pro-style is kitchen fully equipped with six burner cooktop, bar sink, wine fridge & dbl ovens. The eat-in area, flanked by windows floods the kitchen with natural light and opens to the family rm offering a 2nd FP framed by custom shelving. Living & Family rms open to the patio creating superb flow for effortless entertaining. Lux primary suite feels like a private sanctuary. Stylish coffee & wine bar opens to both the bedrm & spa like bath w/jetted tub, terrazzo fls, inviting you to unwind in style. Dual stairways access two wings: South - 2 bedrms joined by J&J bath. Walk across the bridge with expansive views of rear yd to North wing with lge dbl bedrm, dual closets, full bath & versatile flex room. Finished LL complete with spacious family game room, kitchenette & a 1/2 bath. Adjacent, you'll find a dedicated home gym equipped with a sauna & full shower - your personal wellness retreat right at home. Every detail reflects the care & attention this home has received over the years. A perfect blend of sophistication, comfort & functionality.
Getting Around
 Car-Dependent
 Very Limited Transit
 Somewhat Bikeable
Schools
Construction
Condition
- Year built: 1995
Materials
- Roof: Asphalt
- Construction materials: Brick
Type & Style
- Home type: SingleFamily
- Architectural style: Traditional
- Property subType: Single Family Residence
Interior
Appliances
- Appliances included: Dishwasher,Ice Maker,Microwave,Water Heater,Convection Oven,Disposal,Dryer,Electric Oven,Gas Cooktop,Range Hood,Refrigerator,Wall Oven,Washer,Wine Refrigerator
- Laundry features: Main Level,Sink
Basement
- Has basement: Yes
- Basement: Full,Partially Finished,Sump Pump
Bedroom2
- Features: Ceiling Fan(s)
- Level: Upper
Bedroom3
- Features: Ceiling Fan(s)
- Level: Upper
Bedroom4
- Level: Upper
Bedrooms & Bathrooms
- Bedrooms: 4
- Bathrooms: 5
- Full bathrooms: 3
- 1/2 bathrooms: 2
Den
- Features: Fireplace,Vaulted Ceiling(s)
- Level: Main
Dining Room
- Features: Formal Dining Room,Vaulted Ceiling(s)
- Level: Main
Family Room
- Features: Ceiling Fan(s),Fireplace
- Level: Main
Features
- Built-in Features,Cathedral Ceiling(s),Ceiling Fan(s),Central Vacuum,Dual Closets,Eat-in Kitchen,Entrance Foyer,Open Floorplan,Primary Bathroom,Sauna,Separate Shower,Sound System,Storage,Vaulted Ceiling(s),Walk-In Closet(s),Wide Interior Halls and Doors
- Door features: Door Screen(s),Sliding Doors
- Window features: Double Pane Windows,Insulated Windows,Skylight(s),Window Coverings,Window Treatments
- Flooring: Carpet,Tile,Hardwood
- Number of fireplaces: 2
- Fireplace features: Blower Fan,Family Room,Gas Log,Glass Doors
- Fireplace: Yes
- Finished area below ground: 1,800
- Common walls with other units/homes: No Common Walls
Heating & Cooling
- Heating features: Central,Forced Air,Natural Gas,Zoned
- Cooling features: Ceiling Fan(s),Central Air,Multi Units
Interior Area
- Total structure area: 4,264
- Total interior livable area: 4,264 sqft
Kitchen
- Features: Bay Window,Kitchen Island,Vaulted Ceiling(s)
- Level: Main
Living Room
- Features: Vaulted Ceiling(s)
- Level: Main
Loft
- Features: Ceiling Fan(s)
- Level: Upper
Other
- Features: Ceiling Fan(s)
- Level: Main
Other
- Features: Bay Window,Vaulted Ceiling(s)
- Level: Main
Property
Details
- Parcel number: 7907241
- Zoning: residential
- Other equipment: Irrigation Equipment,DC Well Pump
Features
- Patio & porch: Rear Patio,Side Porch,Front Porch
- Exterior features: Garden,Lighting,Private Yard
- Has spa: Yes
- Spa features: Spa/Hot Tub
- Has view: Yes
- View description: Trees/Woods
Lot
- Lot size: 0.40 Acres
- Features: Landscaped,Sprinklers In Front,Sprinklers In Rear,Wooded
- Lot size dimensions: 106 FF
Parking
- Total spaces: 3
- Parking features: Additional Parking,Attached Garage,Driveway,Garage Door Opener,Oversized,Private
- Has garage: Yes
- Attached garage spaces: 3
- Has uncovered spaces: Yes
Climate Risk is Financial Risk
Every home has a financial story beyond the listing price. Below, you’ll see the climate risks that could affect this property — and in Bills & Affordability, how those risks may influence repairs, insurance, utilities, and long-term value.
Biggest Threats for This Home
- Tornado

- Tsunami

How This Home’s Risks Compare
FEMA Declared Disasters Across Ohio Counties
Understanding the Costs
Financial advisors generally recommend spending no more than 30% of your gross household income on housing costs. In practice, many households stretch to 35% or beyond — especially in high-cost markets.
Estimated Costs Today
| Monthly | Annual | |
|---|---|---|
| Mortgage | $4,044 | $48,528 |
| Home Insurance * | $367 | $4,404 |
| Property Taxes | $1,106 | $13,272 |
| Electricity | $457 | $5,487 |
| Total | $5,974 | $71,688 |
Income You'd Need if You Spent...
Ohio FAIR Plan Programs



How Costs Could Change Over Time
Climate risk is quickly impacting all of the major home ownership costs. Adjust the growth rates and percentage of income spent on housing below to see how your housing costs could change over the next 10 years — and what income you'd need to keep up.
Comparing Against the Market
Price Per Sq Ft
vs Other Active Listings
Avg $/sqft
vs Homes Sold Last Month
Median $/sqft
Current Market Trends
Median Price Per Square Foot
The median price per square foot of homes sold in this area each month. Compare this to this listing's price per square foot to gauge whether the home is priced in line with recent sales.
Historicals for This Listing
Zestimate History ($/sqft)
Price History
| Date | Event | Price |
|---|---|---|
| 2026-05-08 | Listed for sale | $869,500 |
| 2004-07-16 | Sold | $599,000 |
| 2001-02-21 | Sold | $550,000 |
| 1995-10-04 | Sold | $461,094 |
| 1995-03-01 | Sold | $72,300 |
 View on Zillow