



99 Foundry Place #108, Portsmouth, NH, 03801
About This Home
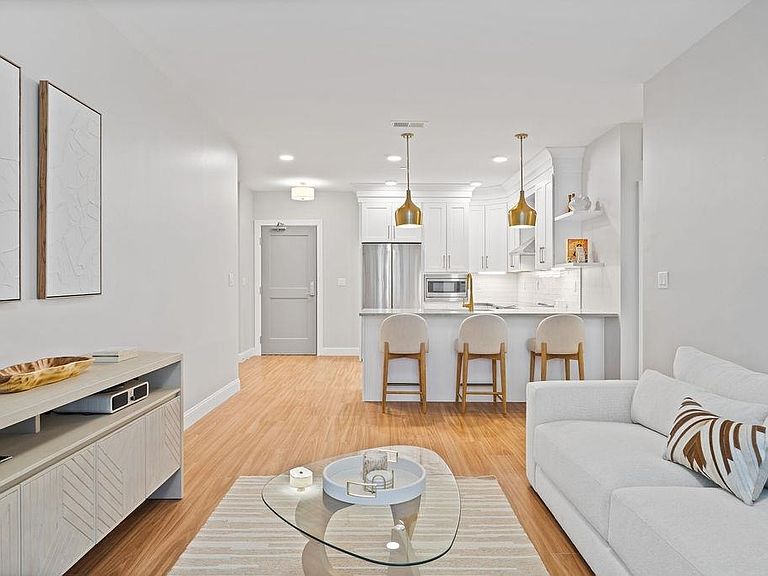
If you've been searching for a one bedroom that doesn't feel like a compromise, this is it. At 991 sq. ft., this first-floor residence gives you room to actually live, not just get by. The oversized living area comfortably fits a full dining table and counter seating, with plenty of space left over to relax. For those who need a real place to work, the dedicated office area means you're not setting up a laptop on your couch every day. That's a rare find in a condo, and it's the kind of feature that makes this unit stand out the moment buyers walk in.The kitchen was designed to impress with quartz countertops, subway tile backsplash, GE Profile appliances, and pendant lighting that gives the whole space a polished, modern feel. The marble primary bath with its frameless glass shower adds a spa-like touch, and the half bath is the kind of everyday convenience buyers don't realize they want until they have it. Custom closet systems, soft Berber carpet in the bedroom, in-unit laundry, central AC, and dedicated parking at the Foundry Place Garage, every practical box is checked, so you can focus on the lifestyle, not the logistics. Upstairs, the rooftop terrace delivers sweeping city views, and the fitness center and resident lounge round out a building that genuinely earns its amenities. Step outside and you're in the heart of Portsmouth, walkable to top restaurants, independent shops, and green space that make this one of the city's most desirable corners to call home. This floor plan is also available on additional floors, offering flexibility in exposure, view, and price point.
Getting Around
 Walker's Paradise
 Very Limited Transit
 Bikeable
Schools
Construction
Condition
- Year built: 2025
Materials
- Foundation: Poured Concrete
- Roof: Membrane
- Construction materials: Brick Veneer Exterior,Combination Exterior
Type & Style
- Home type: Condo
- Architectural style: Garden
- Property subType: Condominium
Interior
Appliances
- Appliances included: Dishwasher,Disposal,Dryer,Microwave,Double Oven,Electric Range,Refrigerator,Washer,Tank Water Heater,Vented Exhaust Fan
- Laundry features: 1st Floor Laundry
Bedrooms & Bathrooms
- Bedrooms: 1
- Bathrooms: 2
- Full bathrooms: 1
- 1/2 bathrooms: 1
Features
- Kitchen/Living,Walk-In Closet(s),Programmable Thermostat
- Window features: Blinds
- Flooring: Carpet,Tile,Vinyl Plank
- Finished area below ground: 0
- Finished area above ground: 991
Heating & Cooling
- Heating features: Electric
- Cooling features: Central Air
Interior Area
- Total structure area: 991
- Total interior livable area: 991 sqft
Property
Accessibility
- Accessibility features: 1st Floor Bedroom,1st Floor Full Bathroom,Access to Common Areas,Mailbox Access w/No Steps,Access to Parking,Low Pile Carpet,No Stairs from Parking,One-Level Home,1st Floor Laundry
Details
- Zoning description: CD5
Features
- Levels: One
- Stories: 1
Lot
- Lot size: 0.52 Acres
- Features: Condo Development,Near Shopping,Near Public Transit
Parking
- Total spaces: 1
- Parking features: Paid,Parking Spaces 1,Electric Vehicle Charging Station(s),Detached
- Has garage: Yes
- Attached garage spaces: 1
- Covered spaces: 1
Climate Risk is Financial Risk
Every home has a financial story beyond the listing price. Below, you’ll see the climate risks that could affect this property — and in Bills & Affordability, how those risks may influence repairs, insurance, utilities, and long-term value.
Biggest Threats for This Home
- Ice Storm

- Tsunami

How This Home’s Risks Compare
FEMA Declared Disasters Across New Hampshire Counties
Understanding the Costs
Financial advisors generally recommend spending no more than 30% of your gross household income on housing costs. In practice, many households stretch to 35% or beyond — especially in high-cost markets.
Estimated Costs Today
| Monthly | Annual | |
|---|---|---|
| Mortgage | $4,044 | $48,528 |
| Home Insurance | $137 | $1,644 |
| Property Taxes | $893 | $10,716 |
| Electricity | $283 | $3,398 |
| Total | $5,357 | $64,284 |
Income You'd Need if You Spent...
How Costs Could Change Over Time
Climate risk is quickly impacting all of the major home ownership costs. Adjust the growth rates and percentage of income spent on housing below to see how your housing costs could change over the next 10 years — and what income you'd need to keep up.
Comparing Against the Market
Price Per Sq Ft
vs Other Active Listings
Avg $/sqft
vs Homes Sold Last Month
Median $/sqft
Current Market Trends
Median Price Per Square Foot
The median price per square foot of homes sold in this area each month. Compare this to this listing's price per square foot to gauge whether the home is priced in line with recent sales.
Historicals for This Listing
Zestimate History ($/sqft)
Price History
| Date | Event | Price |
|---|---|---|
| 2026-04-16 | Listed for sale | $799,900 |
| 2025-11-12 | Listing removed | $795,000 |
| 2024-08-16 | Listed for sale | $795,000 |
| 2024-07-29 | Contingent | $770,000 |
| 2024-04-10 | Listed for sale | $770,000 |
 View on Zillow