


2619 Collins Dr, Westfield, IN, 46074
About This Home
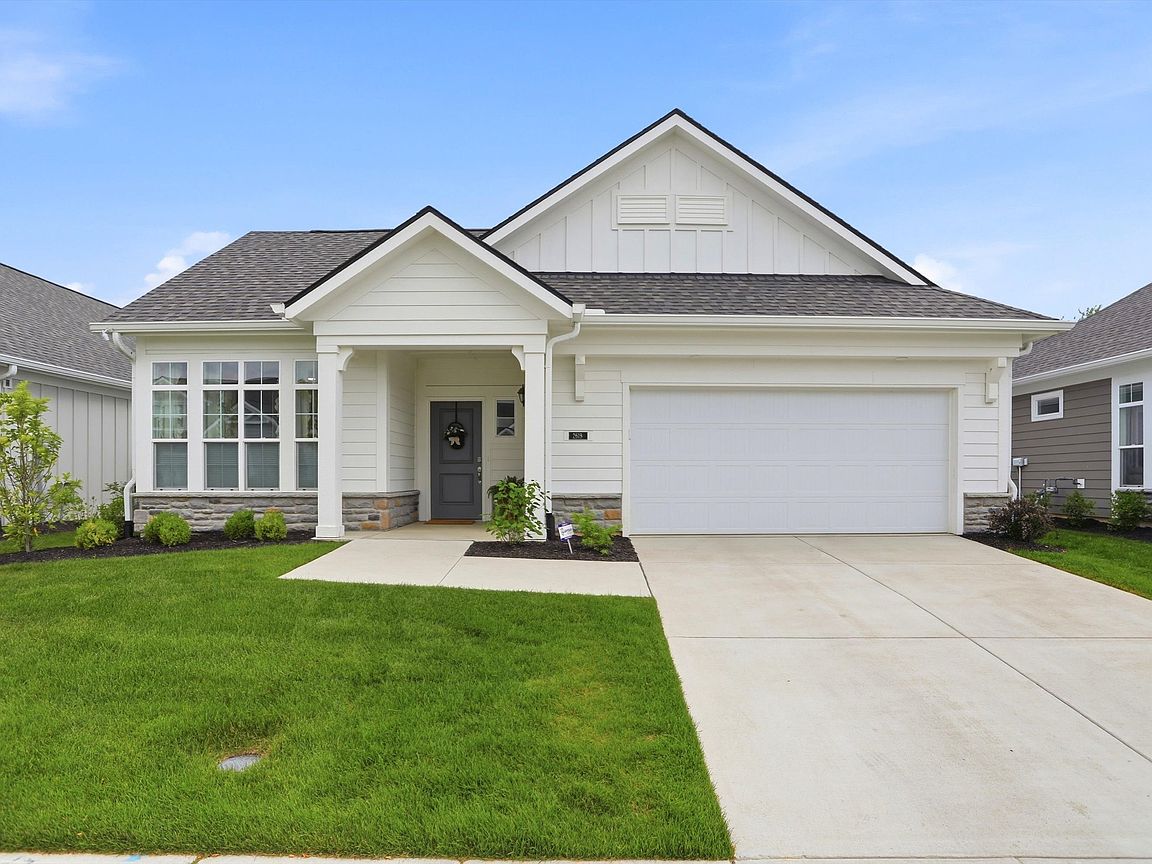
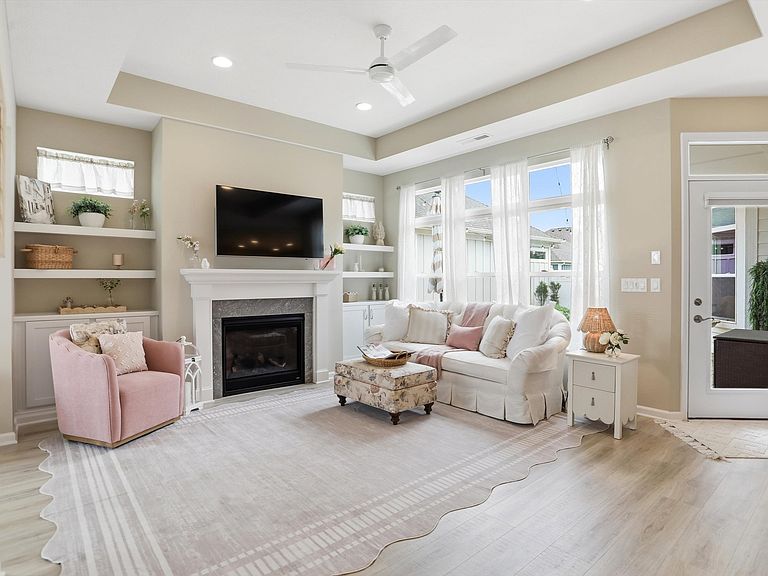
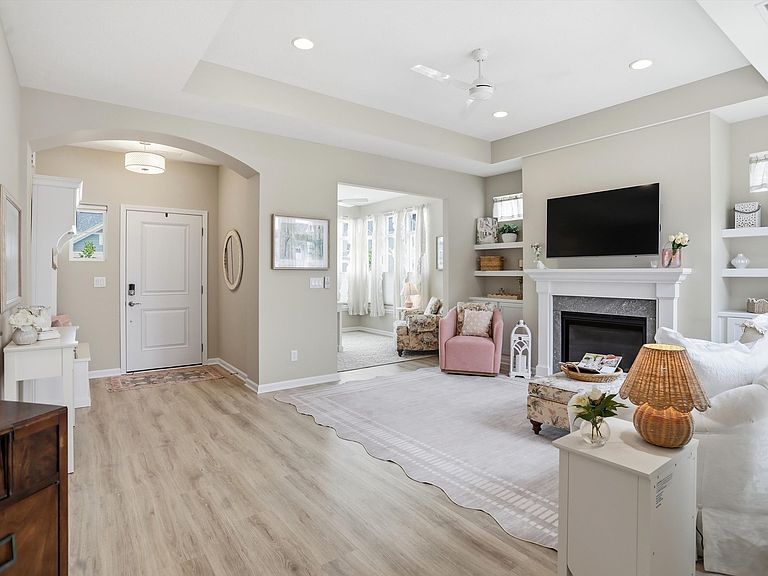
Wonderfully maintained and thoughtfully designed, this home in The Courtyards of Westfield offers the ease of low-maintenance living in one of Westfield's most desirable ranch-style communities. Built by Epcon, the home features abundant natural light, an open and functional floor plan, a private garden courtyard, and everything you need on one level. The home offers two bedrooms plus an office, providing flexibility for guests, work, hobbies, or additional living space. The spacious primary suite includes a sunroom, creating a comfortable retreat filled with natural light. The Courtyards of Westfield is a boutique community with a centrally located pond, a tree-lined park-like setting, and resort-style amenities including a clubhouse, fitness center, outdoor pool, and pickleball courts. With lawn care and exterior maintenance handled for you, this community offers more time to enjoy the things that matter most. Surrounded by the best of Westfield, Carmel, and Zionsville, you are just minutes from shopping, dining, parks, entertainment, and premier sports destinations.
Getting Around
 Car-Dependent
 Very Limited Transit
 Somewhat Bikeable
Schools
Construction
Condition
- Property condition: New Construction
- Year built: 2024
Materials
- Foundation: Slab
- Construction materials: Cement Siding,Stone
Type & Style
- Home type: SingleFamily
- Architectural style: Craftsman,Ranch
- Property subType: Residential,Single Family Residence
Interior
Appliances
- Appliances included: Gas Cooktop,Dishwasher,Dryer,Disposal,Oven,Double Oven,Range Hood,Refrigerator,Tankless Water Heater,Washer
- Laundry features: Connections All,Laundry Room
Bedroom2
- Level: Main
- Area: 132
- Dimensions: 12x11
Bedrooms & Bathrooms
- Bedrooms: 2
- Bathrooms: 2
- Full bathrooms: 2
- Main level bathrooms: 2
- Main level bedrooms: 2
Dining Room
- Level: Main
- Area: 204
- Dimensions: 17x12
Features
- Attic Pull Down Stairs,Double Vanity,Built-in Features,Tray Ceiling(s),Kitchen Island,Entrance Foyer,Pantry,Walk-In Closet(s)
- Number of fireplaces: 1
- Fireplace features: Gas Log,Living Room
- Fireplace: Yes
- Attic: Pull Down Stairs
Heating & Cooling
- Heating features: Forced Air,Natural Gas
- Cooling features: Central Air
Interior Area
- Total structure area: 1,787
- Total interior livable area: 1,787 sqft
Kitchen
- Level: Main
- Area: 136
- Dimensions: 17x8
Living Room
- Level: Main
- Area: 234
- Dimensions: 18x13
Master Bedroom
- Level: Main
- Area: 180
- Dimensions: 15x12
Sitting Room
- Level: Main
- Area: 120
- Dimensions: 12x10
Sun Room
- Level: Main
- Area: 121
- Dimensions: 11x11
Property
Accessibility
- Accessibility features: Hallway - 36 Inch Wide,Accessible Doors,Accessible Full Bath
Details
- Parcel number: 290917006021000015
- Horse amenities: None
Features
- Levels: One
- Stories: 1
- Patio & porch: Patio,Porch
- Fencing: Fenced,Partial,Privacy
Lot
- Lot size: 7,840 sqft
Parking
- Total spaces: 2
- Parking features: Attached
- Has garage: Yes
- Attached garage spaces: 2
- Covered spaces: 2