

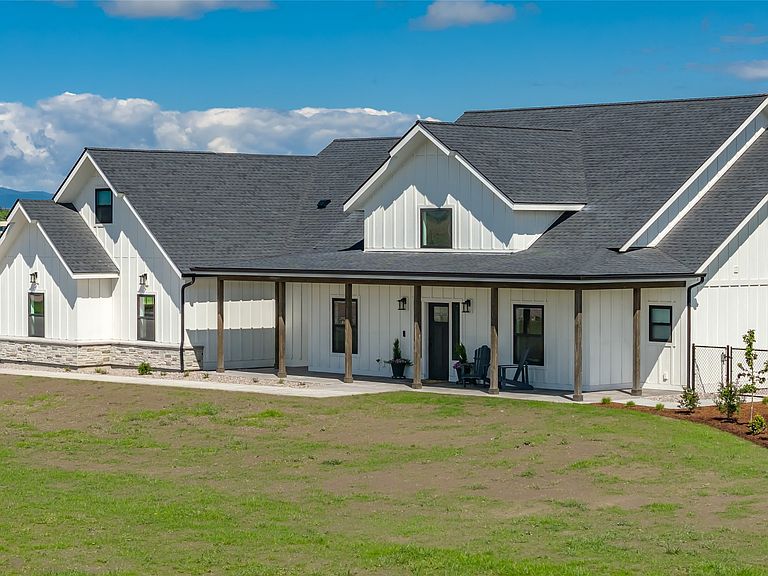


415 Charlotte Peak Dr, Kalispell, MT, 59901
About This Home
Sweeping mountain and valley views surround this beautifully designed newer-build farmhouse set on almost 1.5 acres. The floor plan offers 5 bedrooms plus an office, 4.5 baths, true single-level living, and one of the main-level bedrooms offers flexibility as an in-law suite with its own en-suite bathroom. There is also a private suite above the 3-car garage—ideal for guests, multigenerational living, or a home office. High-end finishes and attention to detail shine throughout, including a gourmet chef’s kitchen with premium appliances, pot filler, expansive butler’s pantry with sink, quartz countertops, vaulted beam-accented ceilings, hardwood and tile flooring, and a cozy fireplace. The beautifully designed outdoor living space is perfect for relaxing or entertaining while taking in the surrounding scenery. Professionally landscaped with plumbed in irrigation ready for a garden and/or raised beds. A fenced backyard, plus a separate privacy-fenced area ideal for parking and storing your recreational toys. The lot allows for a future shop, and the subdivision provides community roads, water, and underground utilities. Land directly north of the property is dedicated community park space, offering additional privacy and uninterrupted views.
Getting Around
 Car-Dependent
 Very Limited Transit
 Somewhat Bikeable
Schools
Construction
Condition
- Year built: 2025
Materials
- Foundation: Poured
- Roof: Composition
- Construction materials: Board & Batten Siding
Type & Style
- Home type: SingleFamily
- Architectural style: Modern,Other
- Property subType: Single Family Residence
Interior
Appliances
- Appliances included: Dishwasher,Disposal,Microwave,Range,Refrigerator
- Laundry features: Washer Hookup
Basement
- Has basement: Yes
- Basement: Crawl Space
Bedrooms & Bathrooms
- Bedrooms: 5
- Bathrooms: 5
- Full bathrooms: 4
- 1/2 bathrooms: 1
Features
- Fireplace,Main Level Primary,Open Floorplan,Vaulted Ceiling(s),Walk-In Closet(s)
- Number of fireplaces: 1
- Fireplace: Yes
- Finished area below ground: 0
Heating & Cooling
- Heating features: Forced Air,Radiant Floor
- Cooling features: Central Air
Interior Area
- Total interior livable area: 3,388 sqft
Property
Details
- Parcel number: 07396601401690000
- Zoning: None
- Special condition: Standard
Features
- Levels: One and One Half
- Patio & porch: Rear Porch,Covered,Front Porch,Patio
- Exterior features: Propane Tank - Owned
- Has view: Yes
- View description: Mountain(s)
- Topography of land: Level
Lot
- Lot size: 1.50 Acres
- Features: Landscaped,Level
Parking
- Total spaces: 3
- Parking features: Additional Parking,Garage,Garage Door Opener,Heated Garage
- Has garage: Yes
- Attached garage spaces: 3
- Covered spaces: 3