


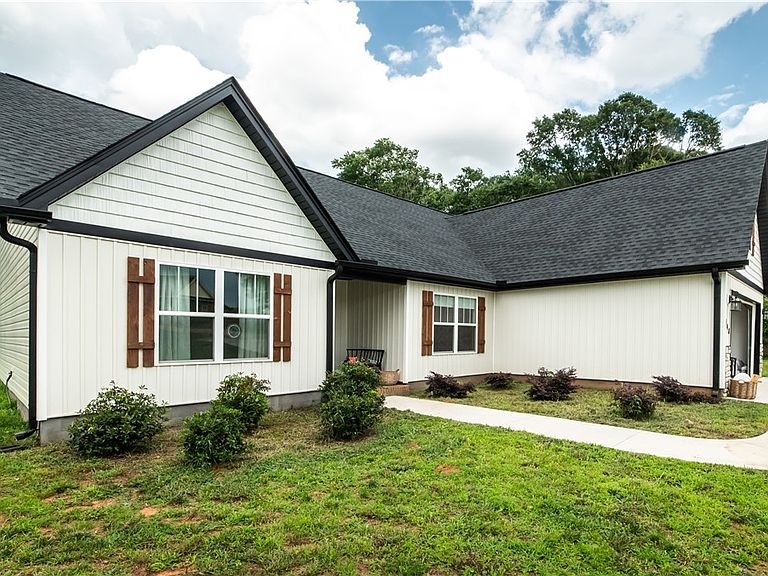
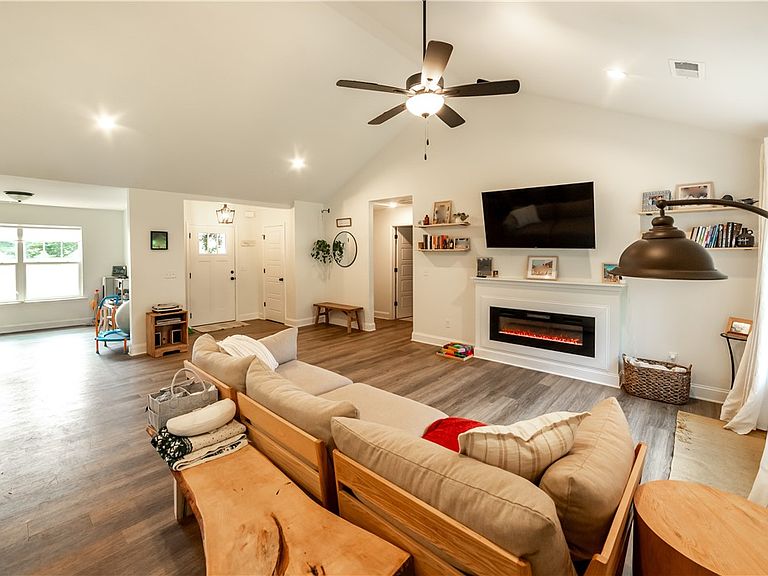

148 Hurst Ave, Anderson, SC, 29625
About This Home
The home you've been searching for has finally hit the market! Built in 2024, this like-new home offers all the modern upgrades and finishes of new construction—without the wait. Step inside to a bright, open-concept living space where a cozy fireplace creates the perfect gathering spot for family and friends. The beautifully upgraded kitchen is designed for both everyday living and entertaining, featuring a large gas range, an oversized island, and a sunny eat-in dining area with sliding glass doors that fill the space with natural light. The current owners have thoughtfully converted the formal dining room into a playroom, showcasing the versatility of this additional living space to fit your lifestyle. You'll appreciate the abundance of storage in the oversized laundry room with an expansive pantry area, making organization effortless. The spacious primary suite serves as a private retreat, offering plenty of room to relax at the end of the day. The luxurious en suite bathroom provides the perfect place to unwind and enjoy a spa-like experience. Two additional bedrooms are situated on the opposite side of the home, creating privacy for the primary suite while offering comfortable spaces for family members or guests. A well-appointed full bathroom is conveniently located between the secondary bedrooms. Step outside to the covered back patio overlooking a large, exceptionally private backyard—ideal for entertaining, letting kids or pets play, or simply enjoying a quiet evening outdoors. With stylish upgrades throughout, a thoughtfully designed floor plan, and an affordable price point, this home truly has it all. Don't miss your opportunity to make this beautiful, move-in-ready home your own. Schedule your private showing today!
Getting Around
 Car-Dependent
 Very Limited Transit
 Somewhat Bikeable
Schools
Construction
Condition
- Year built: 2024
Materials
- Foundation: Slab
- Construction materials: Cement Siding
Type & Style
- Home type: SingleFamily
- Architectural style: Traditional
- Property subType: Single Family Residence
Interior
Basement
- Basement: None
Bedrooms & Bathrooms
- Bedrooms: 3
- Bathrooms: 2
- Full bathrooms: 2
- Main level bathrooms: 2
- Main level bedrooms: 3
Heating & Cooling
- Heating features: Central,Electric
- Cooling features: Central Air,Electric
Interior Area
- Total structure area: 1,500
- Total interior livable area: 1,500 sqft
Property
Details
- Parcel number: 0650801024000
Features
- Levels: One
- Stories: 1
- Living area range: 1500-1749
Lot
- Features: Outside City Limits,Subdivision
Parking
- Total spaces: 2
- Parking features: Attached,Garage
- Has garage: Yes
- Attached garage spaces: 2
- Covered spaces: 2