


1077 Walburg Ave, Villa Hills, KY, 41017
About This Home
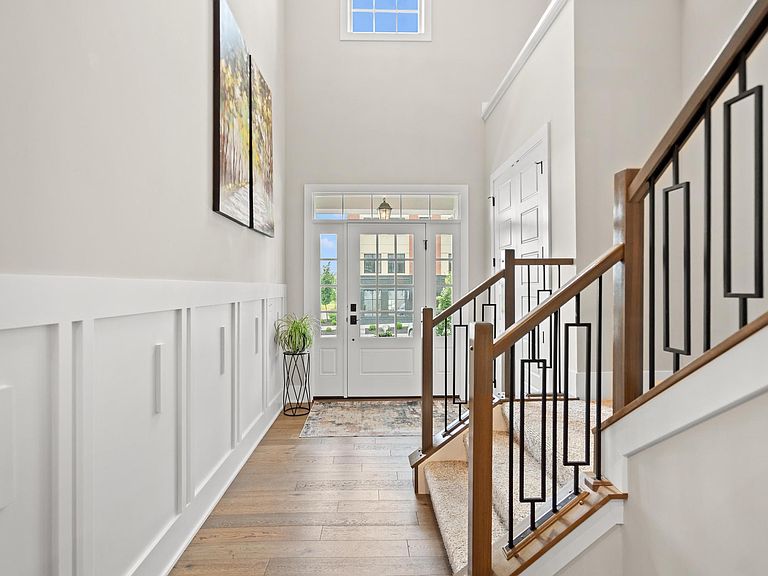
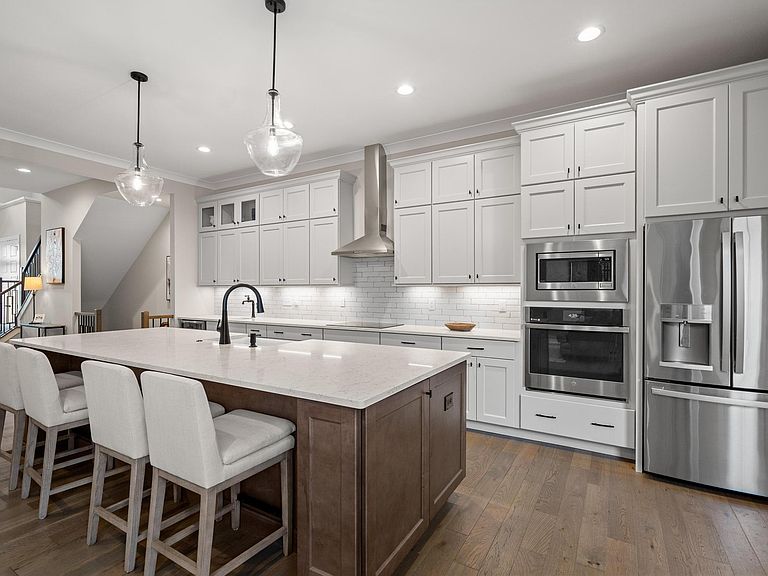
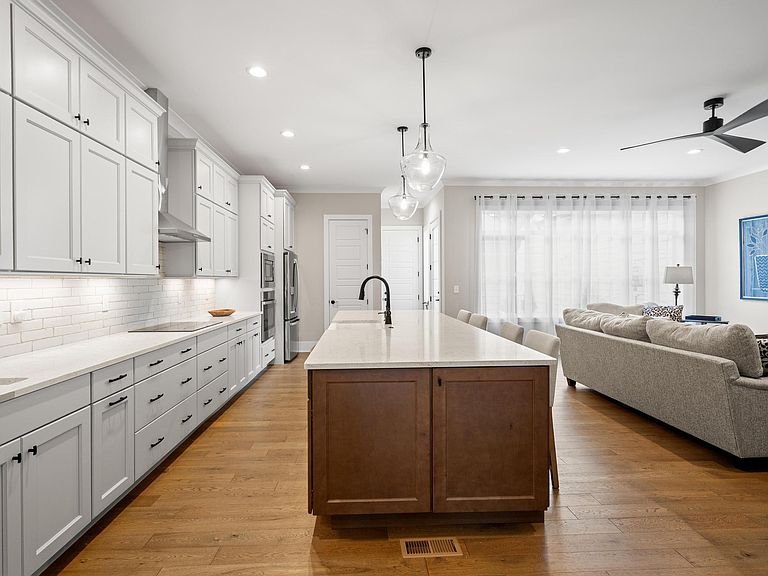
Experience luxury, low-maintenance living in the heart of Sanctuary Village, one of Northern Kentucky's most sought-after communities. Reminiscent of the rowhome neighborhoods found in New York and San Francisco, this beautifully designed townhome offers exceptional craftsmanship and a lifestyle that is second to none. The open floor plan showcases engineered wood flooring, a stunning floor-to-ceiling stone gas fireplace, and a custom kitchen featuring a wall of cabinetry, oversized quartz island, beverage refrigerator, dual sinks, and abundant storage. The first-floor primary suite offers a spa-like bath with a custom tile shower, while the well-appointed laundry room includes custom cabinetry and designer finishes. Upstairs, you'll find three spacious bedrooms, each with an attached bath, plus a versatile loft area. Enjoy outdoor living in the private courtyard with low-maintenance Trex decking and gated access. The finished garage features epoxy flooring for a polished look. Located directly across from the neighborhood town center, residents enjoy scenic walking trails, community gathering spaces, pickleball courts, a fitness center, clubhouse, lake, playground, and a spectacular river-view pool. Better than new and move-in ready, this home offers an unmatched combination of luxury, convenience, and community.
Getting Around
 Car-Dependent
 Very Limited Transit
 Somewhat Bikeable
Schools
Construction
Condition
- Property condition: Existing Structure
- Year built: 2024
Materials
- Foundation: Poured Concrete
- Roof: Shingle
- Construction materials: Brick,Vinyl Siding
Type & Style
- Home type: Townhouse
- Architectural style: Traditional
- Property subType: Townhouse,Residential
Interior
Appliances
- Appliances included: Stainless Steel Appliance(s),Electric Cooktop,Electric Oven,Dishwasher,Dryer,Microwave,Refrigerator,Washer
- Laundry features: Electric Dryer Hookup,Laundry Room,Main Level,Washer Hookup
Basement
- Has basement: Yes
- Basement: Full
Bathroom2
- Level: Second
- Area: 81
- Dimensions: 9 x 9
Bathroom3
- Level: Second
- Area: 54
- Dimensions: 9 x 6
Bedroom2
- Level: Second
- Area: 224
- Dimensions: 16 x 14
Bedroom3
- Level: Second
- Area: 221
- Dimensions: 13 x 17
Bedroom4
- Level: Second
- Area: 204
- Dimensions: 12 x 17
Bedrooms & Bathrooms
- Bedrooms: 4
- Bathrooms: 4
- Full bathrooms: 3
- 1/2 bathrooms: 1
Dining Room
- Level: First
- Area: 140
- Dimensions: 7 x 20
Features
- Kitchen Island,Walk-In Closet(s),Stone Counters,Pantry,Open Floorplan,High Speed Internet,Entrance Foyer,Eat-in Kitchen,Double Vanity,Crown Molding,Chandelier,Built-in Features,Ceiling Fan(s),High Ceilings,Master Downstairs
- Door features: Multi Panel Doors
- Window features: Vinyl Frames
- Number of fireplaces: 1
- Fireplace features: Stone,Gas
- Fireplace: Yes
Heating & Cooling
- Heating features: Forced Air
- Cooling features: Central Air
Interior Area
- Total structure area: 2,758
- Total interior livable area: 2,758 sqft
Kitchen
- Level: First
- Area: 184
- Dimensions: 8 x 23
Laundry
- Level: First
- Area: 56
- Dimensions: 8 x 7
Living Room
- Level: First
- Area: 240
- Dimensions: 12 x 20
Primary Bath
- Level: First
- Area: 70
- Dimensions: 7 x 10
Primary Bedroom
- Level: First
- Area: 238
- Dimensions: 17 x 14
Property
Details
- Parcel number: 0010001197.03
- Attached to another structure: Yes
- Zoning description: Residential
Features
- Levels: Two
- Stories: 2
- Patio & porch: Deck,Porch
Lot
- Lot size: 2,613 sqft
- Lot size dimensions: Irregular
Parking
- Total spaces: 2
- Parking features: Garage,Garage Faces Rear,Off Street,On Street
- Has garage: Yes
- Attached garage spaces: 2
- Covered spaces: 2
- Has uncovered spaces: Yes