


4205 Fox Sparrow Dr, Klamath Falls, OR, 97601
About This Home
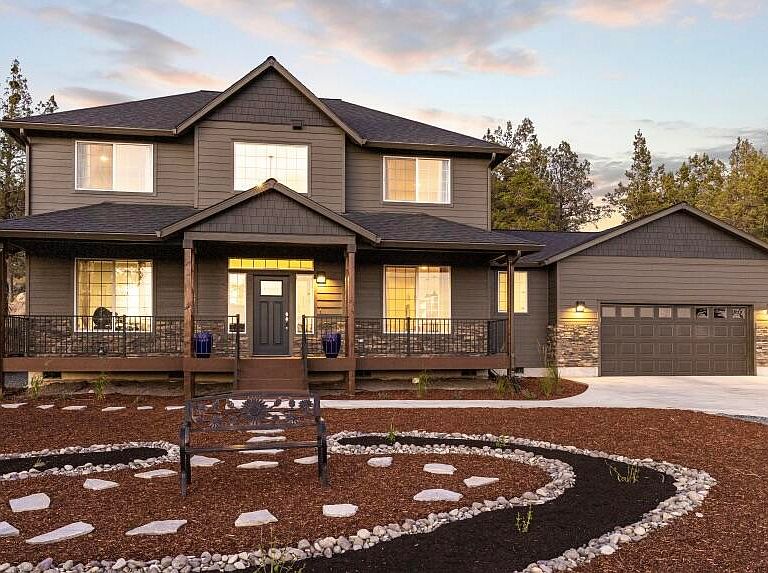
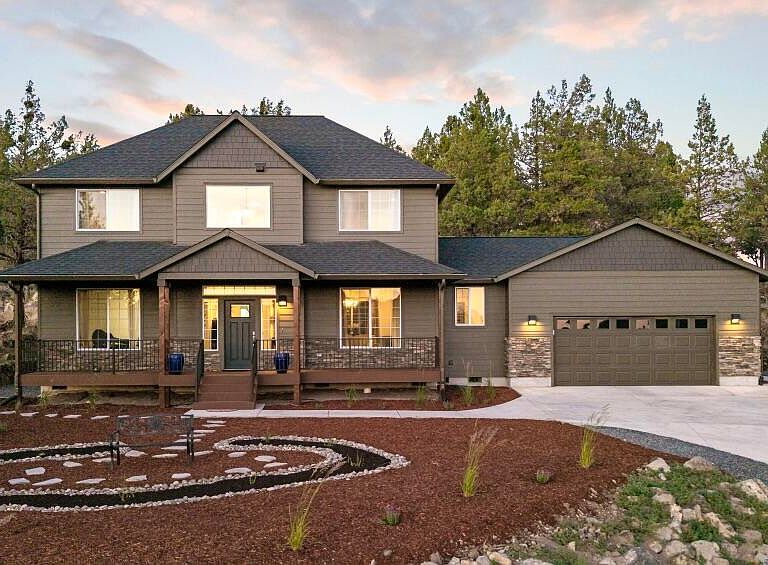
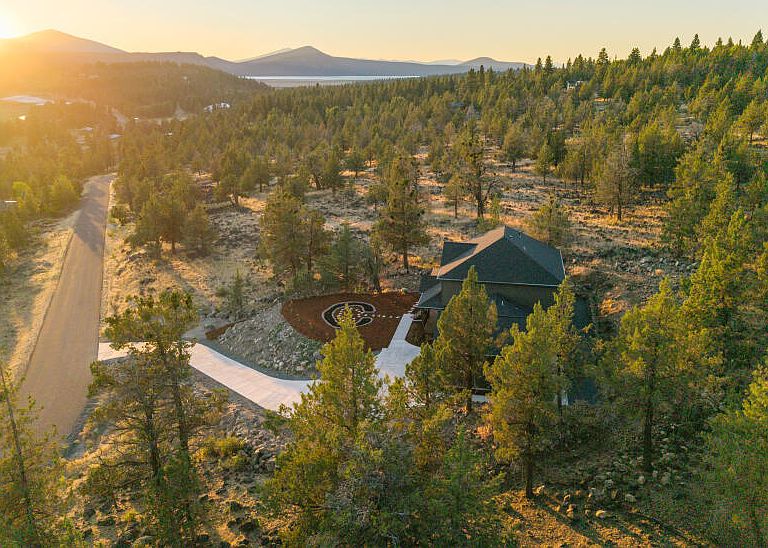
NEARLY NEW RUNNING Y HOME WITH BREATHTAKING VIEWS! Built in 2025, this beautiful 2,686 sq. ft. home offers 4 bedrooms, 2.5 bathrooms, a dedicated office, a second living area, and an open-concept main level. Designed to take full advantage of the surrounding scenery, abundant windows fill the home with natural light and showcase views from nearly every room. The kitchen features stainless steel appliances, custom inset cabinetry, granite countertops, and a large single-basin stainless steel sink. The main-level primary suite provides convenient everyday living, while the additional bedrooms offer space for family and guests. Enjoy peaceful outdoor living on the private back patio or relax on the front porch while taking in the sunset views. A concrete driveway adds lasting durability and lower-maintenance convenience. Located in the desirable Running Y Resort community, this nearly new home combines modern comfort, thoughtful finishes, and beautiful natural surroundings.
Getting Around
 Car-Dependent
 No Nearby Transit
 Not Bike Friendly
Schools
Construction
Condition
- Year built: 2025
Materials
- Foundation: Concrete Perimeter
- Roof: Asphalt
- Construction materials: Frame
Type & Style
- Home type: SingleFamily
- Architectural style: Traditional
- Property subType: Single Family Residence
Interior
Appliances
- Appliances included: Disposal,Oven,Range,Range Hood,Refrigerator,Water Heater
Bedrooms & Bathrooms
- Bedrooms: 4
- Bathrooms: 3
Features
- Fiberglass Stall Shower,Granite Counters,Kitchen Island,Open Floorplan,Primary Downstairs,Solid Surface Counters,Stone Counters
- Window features: Double Pane Windows
- Flooring: Laminate,Vinyl
- Common walls with other units/homes: No Common Walls
Heating & Cooling
- Heating features: Forced Air
- Cooling features: Central Air
Interior Area
- Total structure area: 2,686
- Total interior livable area: 2,686 sqft
Property
Details
- Parcel number: 891157
- Zoning description: NR
- Special condition: Standard
Features
- Levels: Two
- Stories: 2
- Patio & porch: Deck
Lot
- Lot size: 0.91 Acres
- Features: Rock Outcropping,Sprinkler Timer(s)
Parking
- Total spaces: 2
- Parking features: Attached,Concrete,Driveway
- Has garage: Yes
- Attached garage spaces: 2
- Covered spaces: 2
- Has uncovered spaces: Yes