


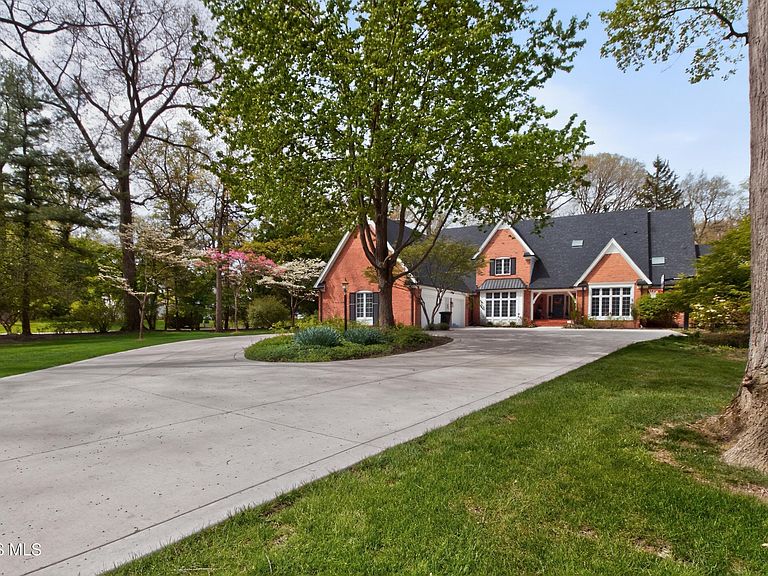

2709 Westchester Rd, Toledo, OH, 43615
About This Home
Experience refined living in this stunning ESTATE-STYLE home, perfectly situated in prestigious OTTAWA HILLS. This residence offers both elegance and functionality for everyday living and entertaining. The main floor features two expansive living areas, ideal for hosting guests or creating separate spaces for relaxation and gathering. Thoughtfully designed, the layout flows seamlessly from room to room offering both comfort and sophistication throughout. The finished lower level expands your living space with a large rec room with a bar, a dedicated exercise room, and a half bathroom - perfect for entertaining, staying active, or accommodating overnight guests. Step outside to your own PRIVATE BACKYARD RETREAT, where luxury truly shines! Enjoy warm days by the sparkling in-ground pool, unwind in the built-in hot tub, and host unforgettable gatherings with the fully equipped outdoor kitchen. This stunning outdoor space includes lush landscaping and natural privacy and has been designed for both relaxation and entertaining at the highest level. Don't miss this rare opportunity to own a home that perfectly blends upscale living with resort-style amenities - this exceptional property is one you won't want to miss!
Getting Around
 Car-Dependent
 Very Limited Transit
 Somewhat Bikeable
Schools
Construction
Condition
- Year built: 1989
Materials
- Foundation: Block,Combination,Crawl Space
- Roof: Asphalt,Shingle
- Construction materials: Brick
Type & Style
- Home type: SingleFamily
- Architectural style: Traditional
- Property subType: Single Family Residence
Interior
Appliances
- Appliances included: Dishwasher,Ice Maker,Microwave,Water Heater,Bar Fridge,Double Oven,Electric Cooktop,Exhaust Fan,Refrigerator,Trash Compactor,Wall Oven
- Laundry features: Accessible Utilities or Laundry,Gas Dryer Hookup,Inside,Main Level,Sink,Washer Hookup
Basement
- Has basement: Yes
- Basement: Bath/Stubbed,Finished,Sump Pump
Bedroom2
- Level: Upper
Bedroom3
- Level: Upper
Bedroom4
- Level: Upper
Bedroom5
- Level: Upper
Bedrooms & Bathrooms
- Bedrooms: 5
- Bathrooms: 7
- Full bathrooms: 4
- 1/2 bathrooms: 3
Bonus Room
- Level: Lower
Breakfast Room
- Level: Main
Dining Room
- Features: Formal Dining Room
- Level: Main
Exercise Room
- Level: Lower
Family Room
- Features: Fireplace
- Level: Main
Features
- Ceiling Fan(s),Crown Molding,Double Vanity,Dual Closets,Entrance Foyer,Pantry,Primary Bathroom,Separate Shower,Sound System,Storage,Vaulted Ceiling(s),Walk-In Closet(s),Wet Bar
- Window features: Shutters,Skylight(s)
- Flooring: Carpet,Wood
- Number of fireplaces: 2
- Fireplace features: Family Room,Gas,Glass Doors,Living Room
- Fireplace: Yes
- Finished area below ground: 1,107
- Common walls with other units/homes: No Common Walls
Heating & Cooling
- Heating features: Forced Air,Natural Gas
- Cooling features: Central Air
Interior Area
- Total structure area: 5,271
- Total interior livable area: 5,271 sqft
Kitchen
- Features: Kitchen Island
- Level: Main
Laundry
- Level: Main
Living Room
- Features: Fireplace
- Level: Main
Office
- Level: Main
Other
- Level: Main
Other
- Level: Main
Property
Details
- Parcel number: 8812304
Features
- Private pool: Yes
- Pool features: Fenced,In Ground
- Patio & porch: Rear Patio,Glass Enclosed Patio,Front Porch
- Exterior features: Basketball Court,Built-in Barbecue,Outdoor Grill,Smart Camera(s)/Recording
- Has spa: Yes
- Spa features: Spa/Hot Tub
- Fencing: Split Rail
Lot
- Lot size: 1.07 Acres
- Features: Corner Lot,Landscaped,Secluded,Sprinklers In Front,Sprinklers In Rear
- Lot size dimensions: 174x287x125x304
Parking
- Total spaces: 3.5
- Parking features: Attached Garage,Circular Driveway,Driveway
- Has garage: Yes
- Attached garage spaces: 3.5
- Has uncovered spaces: Yes
Climate Risk is Financial Risk
Every home has a financial story beyond the listing price. Below, you’ll see the climate risks that could affect this property — and in Bills & Affordability, how those risks may influence repairs, insurance, utilities, and long-term value.
Biggest Threats for This Home
- Inland Flooding

- Cold Wave

- Hail

- Ice Storm

- Tornado

- Tsunami

How This Home’s Risks Compare
FEMA Declared Disasters Across Ohio Counties
Understanding the Costs
Financial advisors generally recommend spending no more than 30% of your gross household income on housing costs. In practice, many households stretch to 35% or beyond — especially in high-cost markets.
Estimated Costs Today
| Monthly | Annual | |
|---|---|---|
| Mortgage | $6,699 | $80,388 |
| Home Insurance * | $869 | $10,428 |
| Property Taxes | $1,832 | $21,984 |
| Electricity | $565 | $6,783 |
| Total | $9,965 | $119,580 |
Income You'd Need if You Spent...
Ohio FAIR Plan Programs


How Costs Could Change Over Time
Climate risk is quickly impacting all of the major home ownership costs. Adjust the growth rates and percentage of income spent on housing below to see how your housing costs could change over the next 10 years — and what income you'd need to keep up.
Comparing Against the Market
Price Per Sq Ft
vs Other Active Listings
Avg $/sqft
vs Homes Sold Last Month
Median $/sqft
Current Market Trends
Median Price Per Square Foot
The median price per square foot of homes sold in this area each month. Compare this to this listing's price per square foot to gauge whether the home is priced in line with recent sales.
Historicals for This Listing
Zestimate History ($/sqft)
Price History
| Date | Event | Price |
|---|---|---|
| 2026-05-08 | Listed for sale | $1,395,000 |
| 2022-05-05 | Sold | $965,000 |
| 2003-08-14 | Sold | $625,000 |
 View on Zillow