


2914 Riva Ridge Rd, Toledo, OH, 43615
About This Home
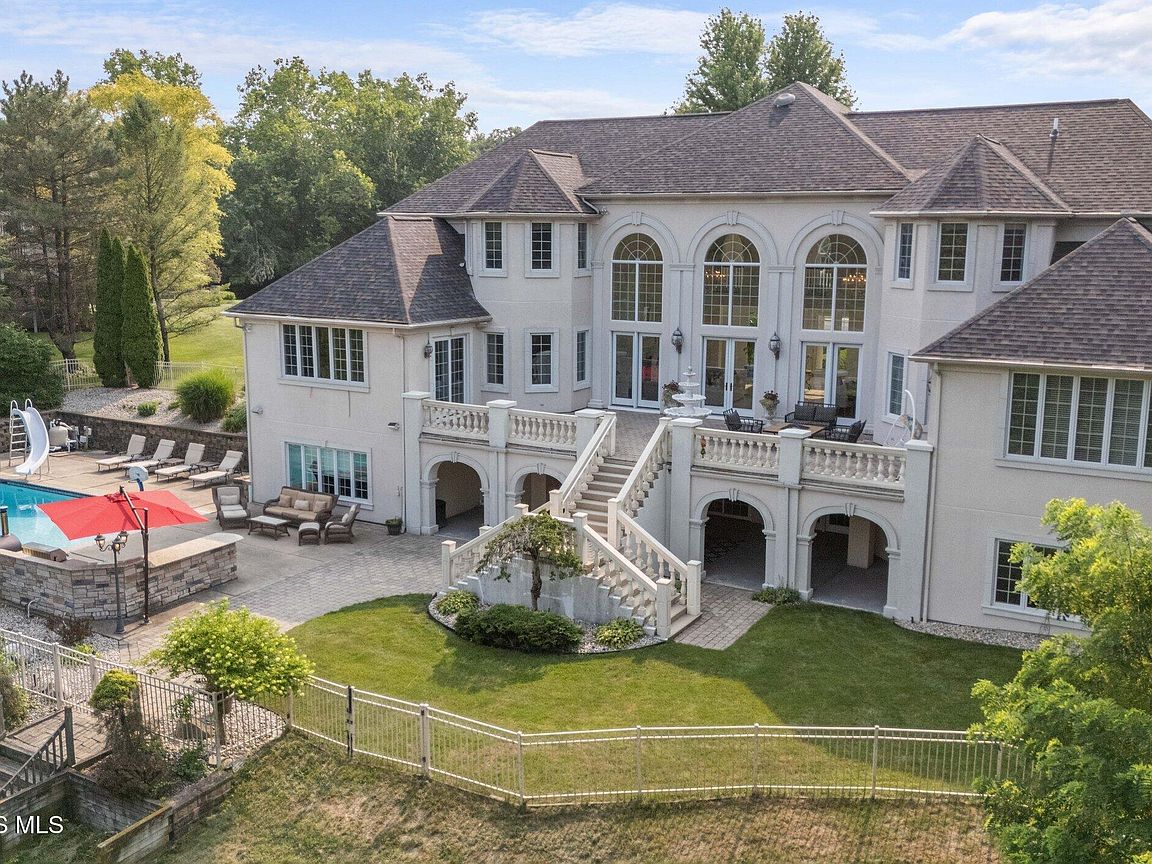
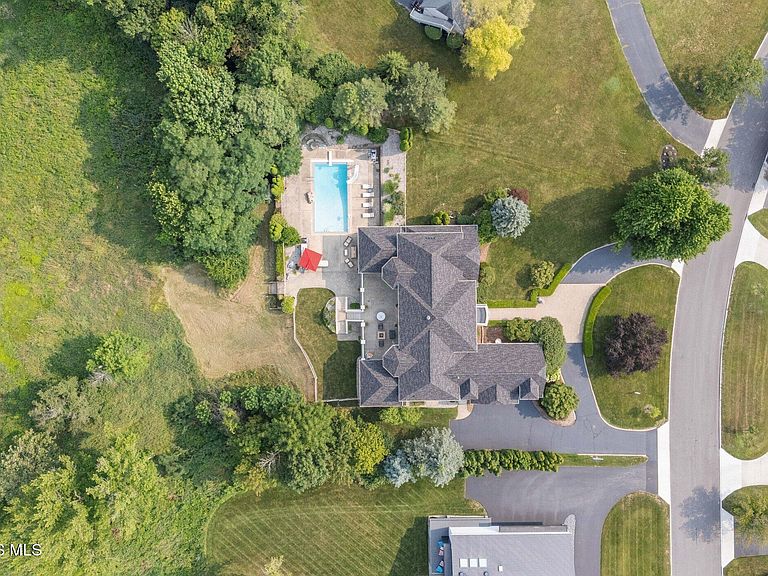
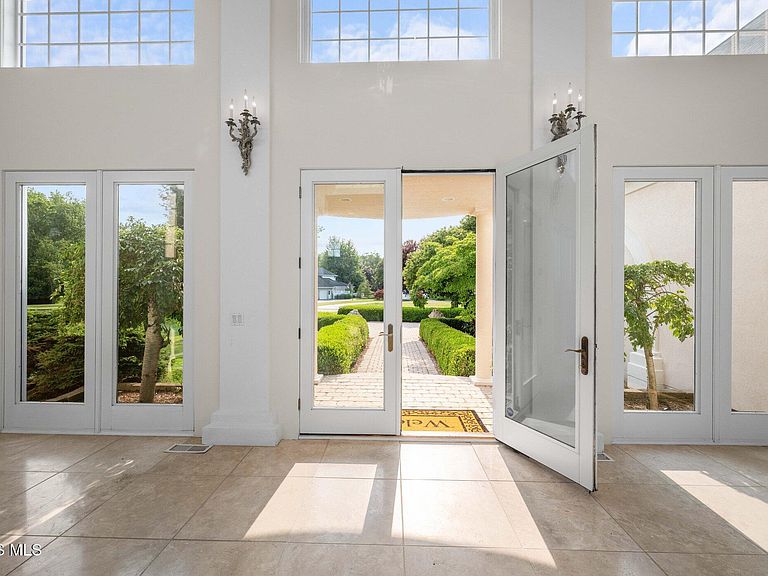
Unrivaled grandeur on the Meadow... Positioned within Ottawa Hills' most exclusive enclave, this majestic estate stands as a masterclass in scale, sophistication, and private luxury. From the moment you cross the threshold, a palatial two-story foyer commands attention, framed by soaring columns, custom architectural moldings, and an elegant upper catwalk that sets a tone of timeless opulence. Designed to host grand-scale galas yet effortlessly intimate for daily living, the main level features sun-drenched formal spaces with towering arched windows and French doors that frame picturesque, panoramic views of the meadow. Desirable true first floor primary suite, complete with it's own sitting room with a fireplace, French doors to the patio, double walk in closets, and a steam shower. A chef's culinary center, complete with a massive island and premium finishes, flows seamlessly into the vaulted living room, creating an enviable heart of the home. The lower level is an entertainment paradise, with three sliding glass doors to the covered patio. A tiered cinema room, a walk-in moisture controlled wine cellar, a dedicated fitness studio, with a private sauna, and independent guest quarters offer a true resort lifestyle without ever leaving home. Outside, the property transforms into a private oasis. Seamless indoor-outdoor flow leads to an expansive stone terrace, a sparkling salt water pool featuring a slide, and a fully equipped outdoor kitchen (pizza oven included) - all cascading down toward the quiet serenity of the meadow. This is more than a residence; it is an incomparable lifestyle of prestige and privacy. Professional photos Wednesday July 15th. Showings begin Friday, July 17th.
Getting Around
 Car-Dependent
 Very Limited Transit
 Bikeable
Schools
Construction
Condition
- Year built: 1998
Materials
- Roof: Shingle
- Construction materials: Stone,Stucco
Type & Style
- Home type: SingleFamily
- Architectural style: Country French
- Property subType: Single Family Residence
Interior
Appliances
- Appliances included: Dishwasher,Microwave,Disposal,Dryer,Exhaust Fan,Gas Cooktop,Gas Range,Refrigerator,Washer
- Laundry features: Main Level,Sink,Upper Level
Basement
- Has basement: Yes
- Basement: Exterior Entry,Finished,Interior Entry,Walk-Out Access
Bedroom2
- Features: Bay Window,Ceiling Fan(s)
- Level: Upper
Bedroom3
- Features: Bay Window,Ceiling Fan(s)
- Level: Upper
Bedroom4
- Features: Ceiling Fan(s)
- Level: Upper
Bedroom5
- Features: Ceiling Fan(s)
- Level: Upper
Bedroom6
- Level: Lower
Bedrooms & Bathrooms
- Bedrooms: 7
- Bathrooms: 8
- Full bathrooms: 6
- 1/2 bathrooms: 2
Bonus Room
- Features: Dry Bar
- Level: Lower
Den
- Features: Fireplace
- Level: Main
Dining Room
- Features: Living Room/Dining Combo
- Level: Main
Exercise Room
- Level: Lower
Family Room
- Features: Fireplace
- Level: Lower
Features
- Breakfast Bar,Built-in Features,Cathedral Ceiling(s),Ceiling Fan(s),Central Vacuum,Crown Molding,Double Vanity,Dry Bar,Dual Closets,Eat-in Kitchen,Entrance Foyer,Open Floorplan,Primary Bathroom,Sauna,Separate Shower,Storage,Tray Ceiling(s),Walk-In Closet(s),Wide Interior Halls and Doors
- Door features: French Doors,Sliding Doors
- Window features: Bay Window(s),Double Pane Windows,Window Treatments
- Flooring: Carpet,Ceramic Tile,Hardwood
- Number of fireplaces: 5
- Fireplace features: Family Room,Gas,Gas Log,Glass Doors,Living Room,Master Bedroom,Recreation Room
- Fireplace: Yes
- Finished area below ground: 3,941
- Common walls with other units/homes: No Common Walls
Game Room
- Level: Lower
Great Room
- Features: Crown Molding,Fireplace
- Level: Main
Heating & Cooling
- Heating features: Central,Forced Air
- Cooling features: Ceiling Fan(s),Central Air
Interior Area
- Total structure area: 6,832
- Total interior livable area: 6,832 sqft
Kitchen
- Features: Kitchen Island,Vaulted Ceiling(s)
- Level: Main
Living Room
- Features: Fireplace
- Level: Main
Media Room
- Level: Lower
Other
- Level: Lower
Other
- Features: Ceiling Fan(s),Tray Ceiling(s)
- Level: Main
Other
- Features: Crown Molding,Fireplace
- Level: Main
Other
- Level: Lower
Utility Room
- Level: Lower
Property
Details
- Parcel number: 8835321
Features
- Private pool: Yes
- Pool features: Heated,In Ground,Salt Water
- Patio & porch: Rear Patio,Covered Patio
- Exterior features: Balcony,Awning(s),Built-in Barbecue,Lighting,Outdoor Grill,Private Yard
- Has view: Yes
- View description: Pasture,Trees/Woods
Lot
- Lot size: 1.14 Acres
- Features: Landscaped,Rolling Slope,Sprinklers In Front,Sprinklers In Rear
- Lot size dimensions: 137 feet frontage
Parking
- Total spaces: 3.5
- Parking features: Asphalt,On Street,Additional Parking,Attached Garage,Circular Driveway,Driveway,Garage Door Opener,Storage
- Has garage: Yes
- Attached garage spaces: 3.5
- Has uncovered spaces: Yes
Climate Risk is Financial Risk
Every home has a financial story beyond the listing price. Below, you’ll see the climate risks that could affect this property — and in Bills & Affordability, how those risks may influence repairs, insurance, utilities, and long-term value.
Biggest Threats for This Home
- Inland Flooding

- Cold Wave

- Hail

- Ice Storm

- Tornado

- Tsunami

How This Home’s Risks Compare
FEMA Declared Disasters Across Ohio Counties
Understanding the Costs
Financial advisors generally recommend spending no more than 30% of your gross household income on housing costs. In practice, many households stretch to 35% or beyond — especially in high-cost markets.
Estimated Costs Today
| Monthly | Annual | |
|---|---|---|
| Mortgage | $7,584 | $91,008 |
| Home Insurance * | $984 | $11,808 |
| Property Taxes | $2,075 | $24,900 |
| Electricity | $732 | $8,792 |
| Total | $11,375 | $136,500 |
Income You'd Need if You Spent...
Ohio FAIR Plan Programs


How Costs Could Change Over Time
Climate risk is quickly impacting all of the major home ownership costs. Adjust the growth rates and percentage of income spent on housing below to see how your housing costs could change over the next 10 years — and what income you'd need to keep up.
Comparing Against the Market
Price Per Sq Ft
vs Other Active Listings
Avg $/sqft
vs Homes Sold Last Month
Median $/sqft
Current Market Trends
Median Price Per Square Foot
The median price per square foot of homes sold in this area each month. Compare this to this listing's price per square foot to gauge whether the home is priced in line with recent sales.
Historicals for This Listing
Zestimate History ($/sqft)
Price History
| Date | Event | Price |
|---|---|---|
| 2026-08-06 | Contingent | $1,450,000 |
| 2026-08-04 | Price change | $1,450,000 |
| 2026-07-17 | Listed for sale | $1,500,000 |
| 2020-10-01 | Listing removed | $1,150,000 |
| 2020-03-05 | Listed for sale | $1,150,000 |
| 2018-09-19 | Listing removed | $1,249,000 |
| 2018-03-28 | Listed for sale | $1,249,000 |
| 2010-12-30 | Sold | $1,300,000 |
| 1998-11-13 | Sold | $1,270,000 |
| 1996-05-01 | Sold | $269,000 |
 View on Zillow