



8201 Heller Rd, Whitehouse, OH, 43571
About This Home
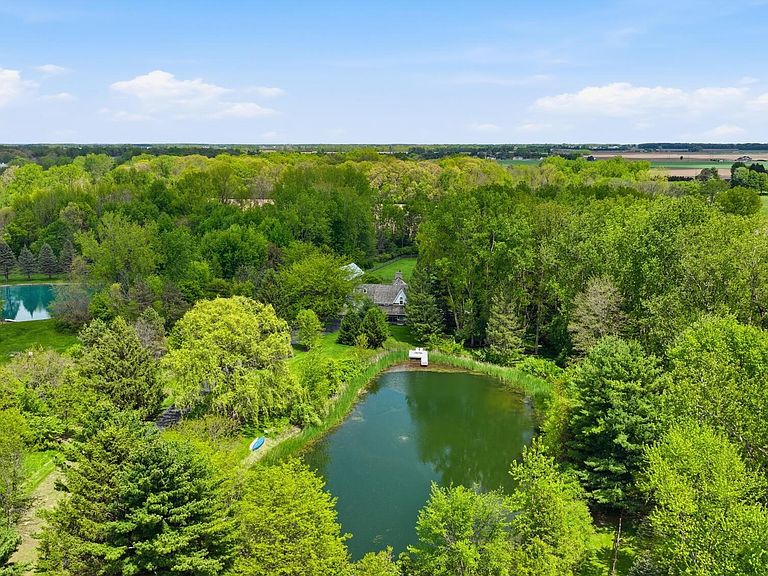
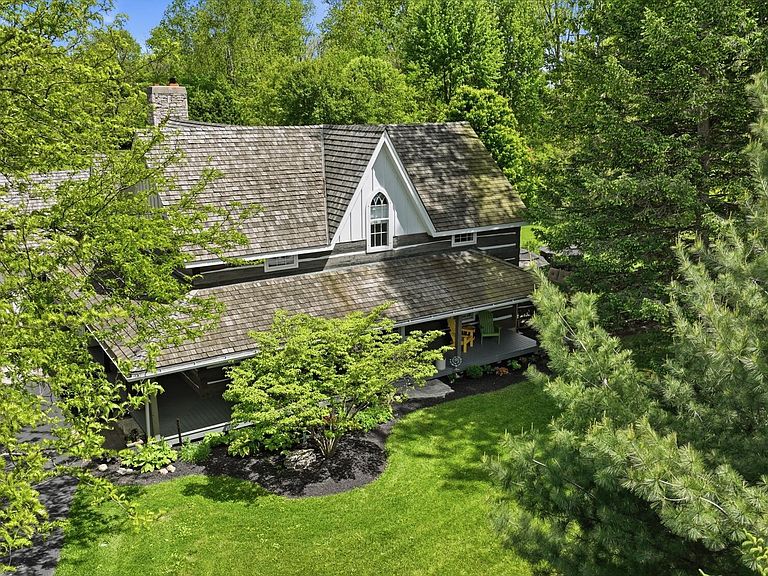
Looking for something unique? Something that will remind you every day of that getaway vacation UpNorth or in the Pacific Northwest? You may have just found it! Welcome to your private sanctuary! A slice of heaven where you can immerse yourself into nature's beauty. Log home from hand-hewn Canadian hemlock timbers on over 5.5 wooded acres, w/stocked pond, century old barn, fenced paddock and pasture, walking trails, babbling creek and blazing sunsets. Warm and inviting home offers a gourmet kitchen, stone fireplace, tons of natural light, wood beams throughout, cathedral stained glass windows, sunroom, and 3.5 car garage. Entertain in the custom converted basement w/full bar! Extensive updates throughout to the over 4,200 sq ft of finished living space. Bring your horse, your fishing gear and prepare to relax - this property is truly one of a kind!
Getting Around
 Car-Dependent
 Very Limited Transit
 Somewhat Bikeable
Schools
Construction
Condition
- Year built: 1988
Materials
- Foundation: Other
- Roof: Wood
- Construction materials: Other
Type & Style
- Home type: SingleFamily
- Architectural style: Log,Craftsman
- Property subType: Single Family Residence
Interior
Appliances
- Appliances included: Dishwasher,Microwave,Water Heater,Disposal,Dryer,Gas Oven,Gas Range,Refrigerator,Washer,Water Softener Owned
- Laundry features: In Basement
Basement
- Has basement: Yes
- Basement: Bath/Stubbed,Finished,Sump Pump
Bedroom2
- Level: Main
Bedroom3
- Level: Upper
Bedroom4
- Level: Upper
Bedroom5
- Level: Lower
Bedrooms & Bathrooms
- Bedrooms: 5
- Bathrooms: 4
- Full bathrooms: 4
Features
- Cathedral Ceiling(s),Ceiling Fan(s),Double Vanity,Eat-in Kitchen,Entrance Foyer,Primary Bathroom,Separate Shower,Walk-In Closet(s)
- Window features: Skylight(s)
- Flooring: Carpet,Ceramic Tile,Hardwood,Laminate
- Number of fireplaces: 1
- Fireplace features: Family Room,Gas
- Fireplace: Yes
- Finished area below ground: 1,400
- Common walls with other units/homes: No Common Walls
Great Room
- Level: Main
Heating & Cooling
- Heating features: Boiler
- Cooling features: Ceiling Fan(s),Mini Split
Interior Area
- Total structure area: 2,795
- Total interior livable area: 2,795 sqft
Kitchen
- Level: Main
Mud Room
- Level: Main
Other
- Features: Balcony
- Level: Upper
Other
- Level: Main
Other
- Level: Lower
Other
- Level: Lower
Other
- Level: Lower
Sun Room
- Level: Main
Property
Details
- Parcel number: 9114077
Features
- Levels: One and One Half
- Patio & porch: Side Patio,Rear Patio,Glass Enclosed Patio,Side Porch,Front Porch
- Exterior features: Balcony,Fire Pit,Private Yard
- Fencing: Full,Split Rail
- Has view: Yes
- View description: Pasture,Trees/Woods
- Waterfront features: Creek,Pond
Lot
- Lot size: 5.70 Acres
- Features: Landscaped,Secluded,Wooded
- Lot size dimensions: 279 X IRREG
Parking
- Total spaces: 3.5
- Parking features: Asphalt,Concrete,Attached Garage,Driveway,Private
- Has garage: Yes
- Attached garage spaces: 3.5
- Has uncovered spaces: Yes
Climate Risk is Financial Risk
Every home has a financial story beyond the listing price. Below, you’ll see the climate risks that could affect this property — and in Bills & Affordability, how those risks may influence repairs, insurance, utilities, and long-term value.
Biggest Threats for This Home
- Tsunami

How This Home’s Risks Compare
FEMA Declared Disasters Across Ohio Counties
Understanding the Costs
Financial advisors generally recommend spending no more than 30% of your gross household income on housing costs. In practice, many households stretch to 35% or beyond — especially in high-cost markets.
Estimated Costs Today
| Monthly | Annual | |
|---|---|---|
| Mortgage | $8,494 | $101,928 |
| Home Insurance * | $750 | $9,000 |
| Property Taxes | $2,324 | $27,888 |
| Electricity | $299 | $3,597 |
| Total | $11,867 | $142,404 |
Income You'd Need if You Spent...
Ohio FAIR Plan Programs



How Costs Could Change Over Time
Climate risk is quickly impacting all of the major home ownership costs. Adjust the growth rates and percentage of income spent on housing below to see how your housing costs could change over the next 10 years — and what income you'd need to keep up.
Comparing Against the Market
Price Per Sq Ft
vs Other Active Listings
Avg $/sqft
vs Homes Sold Last Month
Median $/sqft
Current Market Trends
Median Price Per Square Foot
The median price per square foot of homes sold in this area each month. Compare this to this listing's price per square foot to gauge whether the home is priced in line with recent sales.
Historicals for This Listing
Zestimate History ($/sqft)
Price History
| Date | Event | Price |
|---|---|---|
| 2026-07-12 | Price change | $1,680,000 |
| 2026-05-22 | Listed for sale | $1,900,000 |
| 2004-06-01 | Sold | $550,000 |
 View on Zillow