
0 Dahlia Cir, Lebanon, PA, 17042
About This Home
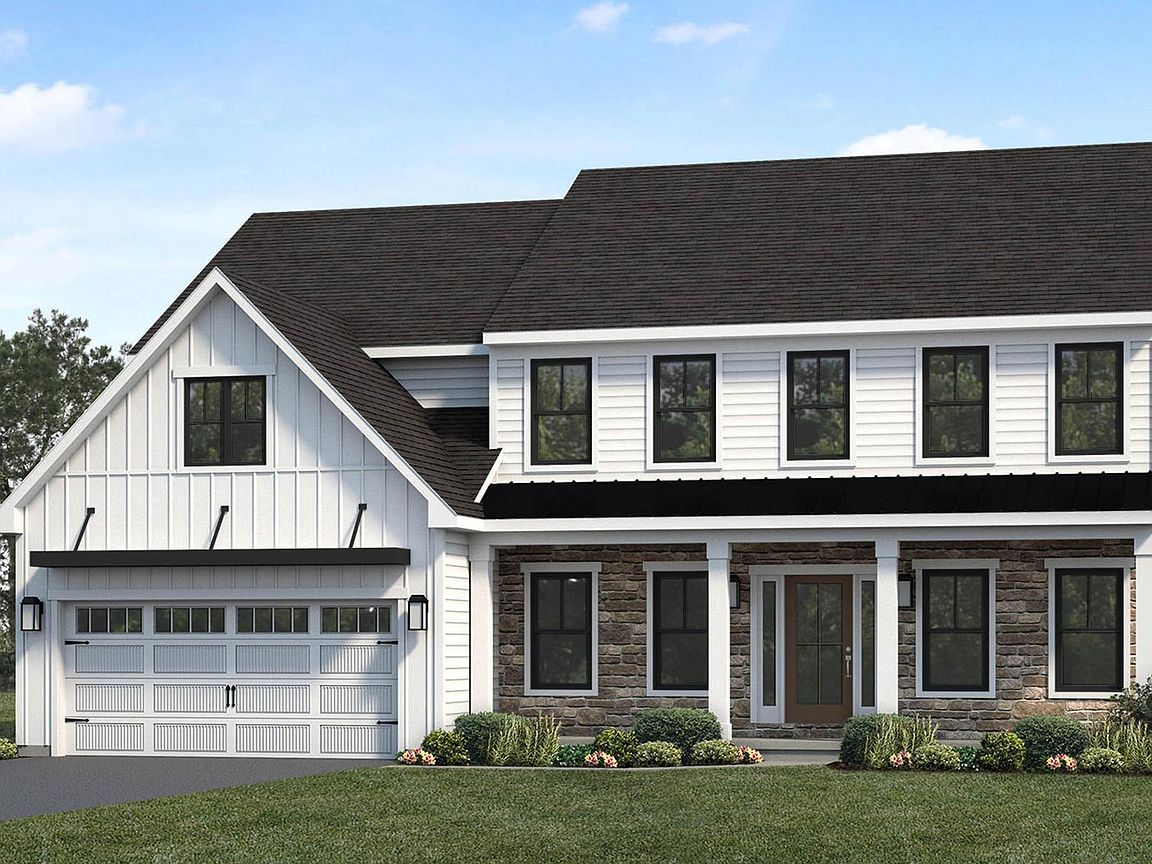
To be built Kingston model by Landmark Homes. This two-story home with over 3,000 sq. feet includes a 2-car garage with mudroom entry. To the front of the home is a versatile living room and a formal dining room with an optional tray ceiling. A 2-story great room with optional gas fireplace opens to the breakfast area and kitchen. The laundry room is on the 2nd floor convenient to the bedrooms. The owner’s suite with an expansive closet and private bathroom can be upgraded. An optional recreation room can be added to the 2nd floor for additional living space. A grand, 2-story foyer option can also be added to the home. (Pricing may reflect limited-time savings/incentives. See Community Sales Manager for details.) ***This listing is a representative of what can be built in this community.** *Price includes base lot cost and base home price only.**
Getting Around
 Car-Dependent
 Very Limited Transit
 Somewhat Bikeable
Schools
Construction
Condition
- Property condition: Excellent
- New construction: Yes
Materials
- Foundation: Concrete Perimeter
- Construction materials: Batts Insulation,Vinyl Siding
Other
- Builder model: Kingston
- Builder name: Landmark Homes
Type & Style
- Home type: SingleFamily
- Architectural style: Traditional
- Property subType: Single Family Residence
Interior
Appliances
- Appliances included: Electric Water Heater
- Laundry features: Laundry Room
Basement
- Has basement: Yes
- Basement: Unfinished
Bathroom2
- Level: Upper
Bedroom2
- Features: Walk-In Closet(s)
- Level: Upper
- Area: 132
- Dimensions: 12 X 11
Bedroom3
- Features: Walk-In Closet(s)
- Level: Upper
- Area: 140
- Dimensions: 14 X 10
Bedroom4
- Level: Upper
- Area: 132
- Dimensions: 12 X 11
Bedrooms & Bathrooms
- Bedrooms: 4
- Bathrooms: 3
- Full bathrooms: 2
- 1/2 bathrooms: 1
- Main level bathrooms: 1
Breakfast Room
- Level: Main
- Area: 120
- Dimensions: 15 X 8
Dining Room
- Level: Main
- Area: 165
- Dimensions: 15 X 11
Features
- Finished area above ground: 3,068
Great Room
- Level: Main
- Area: 255
- Dimensions: 15 X 17
Half Bath
- Level: Main
Heating & Cooling
- Heating features: Forced Air,Natural Gas
- Cooling features: Central Air,Electric
Interior Area
- Total structure area: 3,068
- Total interior livable area: 3,068 sqft
Kitchen
- Features: Kitchen Island
- Level: Main
- Area: 165
- Dimensions: 15 X 11
Laundry
- Level: Upper
Living Room
- Level: Main
- Area: 132
- Dimensions: 12 X 11
Primary Bathroom
- Level: Upper
Primary Bedroom
- Features: Walk-In Closet(s)
- Level: Upper
- Area: 270
- Dimensions: 15 X 18
Study
- Level: Main
- Area: 165
- Dimensions: 15 X 11
Property
Accessibility
- Accessibility features: None
Details
- Parcel number: NO TAX RECORD
- Zoning: RES
- Special condition: Standard
Features
- Levels: Two
- Stories: 2
- Pool features: None
Parking
- Total spaces: 2
- Parking features: Garage Faces Front,Attached
- Has garage: Yes
- Attached garage spaces: 2
- Covered spaces: 2