


771 Mud Splash Rd, Glendale, KY, 42740
About This Home
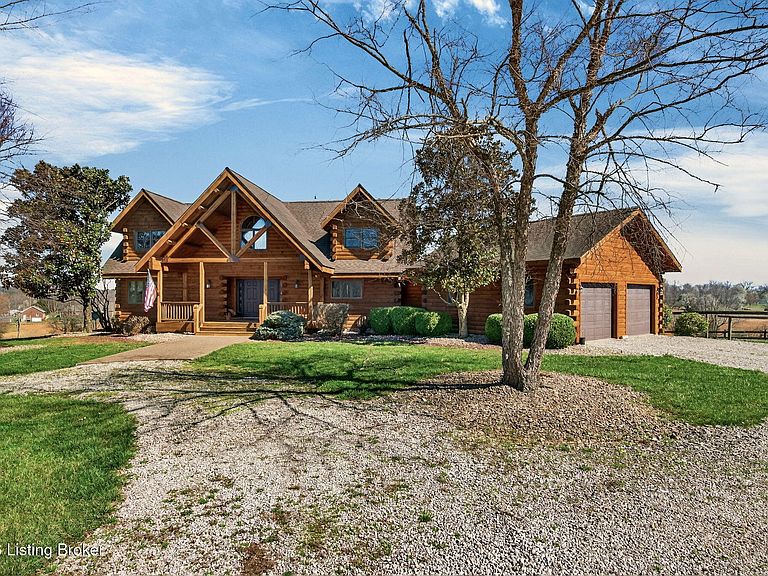
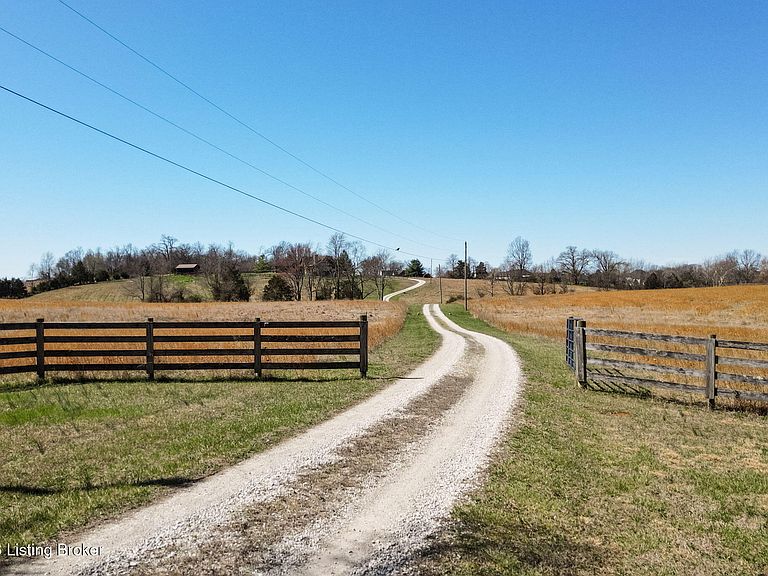
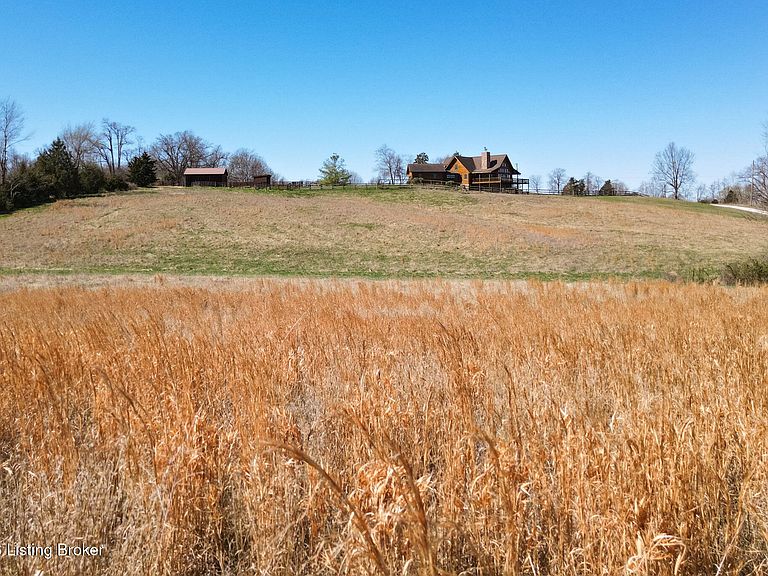
If you've been looking for usable acreage, a luxury log cabin, a place where you can have your horses at home, the ability to wake up to quiet that feels real, and still be within 55 min of Louisville, 30 min of Fort Knox, and 30 minutes of Nolin Lake, this property is for you. Set atop 25 rolling acres in Glendale, this private estate offers the kind of peace, quiet, and natural beauty most people only experience on vacation, yet here, it's simply home. As you wind up the long gravel drive, past horse board fencing and open pasture, there's a noticeable shift. The noise fades. The pace slows. And as the home comes into view, it's clear... this property was designed to live in harmony with its surroundings. Inside, the scale and craftsmanship make an immediate impression. Authentic log construction, soaring vaulted ceilings, and exposed beams create a space that feels both elevated and deeply grounded. The great room anchors the home, with a floor-to-ceiling wood-burning fireplace and a dramatic wall of windows that frame the Kentucky landscape like a living piece of art. The kitchen is as functional as it is inviting, featuring custom cabinetry, a generous center island, double ovens, and thoughtful details that make both everyday living and hosting feel effortless. Just beyond, the dining area opens to a covered porch with its own fireplace, creating a seamless transition to outdoor living and a space you'll find yourself using in every season. The main-level primary suite is a true retreat, offering privacy, comfort, and direct access to the side porch. The ensuite bath is designed for slowing down, with dual vanities, a soaking tub set between windows, and a walk-in shower that blends style with simplicity. Upstairs, a loft overlooks the living space below, connecting two additional bedrooms and a full bath- each filled with natural light and the continued warmth of wood and vaulted lines. The walkout lower level expands the home's flexibility with a spacious family room, two additional bedrooms, and a full bath which is ideal for guests, extended stays, or creating separate living spaces. And then there's the land. Twenty-five acres of Kentucky countryside, complete with a creek, pond and dock, fenced pasture, and multiple outbuildings including two animal shelters and a shed. The connected side and rear decks and expansive lower level patio offer multiple places to settle in for morning coffee, afternoon quiet, and evenings that stretch just a little longer as the sun sets across the property. This is a home that invites you to slow down. To breathe deeper. To trade noise for stillness, and busy for intentional. Because the truth is, when home feels like this, you don't need a vacation. You're already there. Note: This home's location offers the best of both worlds: approximately 50 minutes from downtown Louisville and 30 minutes from Lake Nolin!
Getting Around
 Car-Dependent
 Very Limited Transit
 Somewhat Bikeable
Schools
Construction
Condition
- Year built: 2003
Materials
- Foundation: Concrete Perimeter
- Roof: Shingle
- Construction materials: Log
Type & Style
- Home type: SingleFamily
- Architectural style: Other
- Property subType: Single Family Residence
Interior
Basement
- Has basement: Yes
- Basement: Walkout Finished
Bedroom
- Level: Second
- Area: 207
- Dimensions: 17.25 x 12.00
Bedroom
- Level: Second
- Area: 207
- Dimensions: 17.25 x 12.00
Bedroom
- Level: Basement
- Area: 163.8375
- Dimensions: 12.75 x 12.85
Bedroom
- Level: Basement
- Area: 213
- Dimensions: 12.00 x 17.75
Bedrooms & Bathrooms
- Bedrooms: 5
- Bathrooms: 4
- Full bathrooms: 3
- 1/2 bathrooms: 1
Dining Area
- Level: First
- Area: 126
- Dimensions: 10.50 x 12.00
Family Room
- Level: Basement
- Area: 366.5625
- Dimensions: 17.25 x 21.25
Features
- Number of fireplaces: 1
- Fireplace: Yes
- Finished area below ground: 1,584
- Finished area above ground: 2,518
Foyer
- Level: First
- Area: 99.264
- Dimensions: 9.60 x 10.34
Full Bathroom
- Level: Second
- Area: 99
- Dimensions: 9.00 x 11.00
Full Bathroom
- Level: Basement
- Area: 78
- Dimensions: 8.00 x 9.75
Great Room
- Level: First
- Area: 402.5
- Dimensions: 17.50 x 23.00
Half Bathroom
- Level: First
- Area: 34.4
- Dimensions: 8.60 x 4.00
Heating & Cooling
- Heating features: Electric,Forced Air,Heat Pump
- Cooling features: Central Air
Interior Area
- Total structure area: 2,518
- Total interior livable area: 4,102 sqft
Kitchen
- Level: First
- Area: 211.2
- Dimensions: 12.00 x 17.60
Primary Bathroom
- Level: First
- Area: 115.311
- Dimensions: 8.67 x 13.30
Primary Bedroom
- Level: First
- Area: 218.4
- Dimensions: 14.00 x 15.60
Property
Details
- Parcel number: 2060000021.09
Features
- Stories: 2
- Patio & porch: Deck,Porch
- Fencing: Farm
- Waterfront features: Creek
Lot
- Lot size: 25 Acres
- Features: Pond on Lot
Parking
- Total spaces: 2
- Parking features: Attached,Entry Side
- Has garage: Yes
- Attached garage spaces: 2
- Covered spaces: 2
Climate Risk is Financial Risk
Every home has a financial story beyond the listing price. Below, you’ll see the climate risks that could affect this property — and in Bills & Affordability, how those risks may influence repairs, insurance, utilities, and long-term value.
Biggest Threats for This Home
- Strong Wind

- Cold Wave

- Hail

- Ice Storm

- Lightning

- Tornado

- Winter Weather

How This Home’s Risks Compare
FEMA Declared Disasters Across Kentucky Counties
Understanding the Costs
Financial advisors generally recommend spending no more than 30% of your gross household income on housing costs. In practice, many households stretch to 35% or beyond — especially in high-cost markets.
Estimated Costs Today
| Monthly | Annual | |
|---|---|---|
| Mortgage | $5,688 | $68,256 |
| Home Insurance * | $705 | $8,460 |
| Property Taxes | $590 | $7,080 |
| Electricity | $323 | $3,887 |
| Total | $7,306 | $87,672 |
Income You'd Need if You Spent...
Kentucky FAIR Plan Programs

How Costs Could Change Over Time
Climate risk is quickly impacting all of the major home ownership costs. Adjust the growth rates and percentage of income spent on housing below to see how your housing costs could change over the next 10 years — and what income you'd need to keep up.
Comparing Against the Market
Price Per Sq Ft
vs Other Active Listings
Avg $/sqft
vs Homes Sold Last Month
Median $/sqft
Current Market Trends
Median Price Per Square Foot
The median price per square foot of homes sold in this area each month. Compare this to this listing's price per square foot to gauge whether the home is priced in line with recent sales.
Historicals for This Listing
Zestimate History ($/sqft)
Price History
| Date | Event | Price |
|---|---|---|
| 2026-05-08 | Price change | $1,149,900 |
| 2026-04-17 | Price change | $1,199,900 |
| 2026-03-18 | Listed for sale | $1,250,000 |
| 2024-11-22 | Sold | $1,150,000 |
| 2024-10-12 | Pending sale | $1,250,000 |
| 2024-04-11 | Listed for sale | $1,250,000 |
 View on Zillow