


1290 Osage Ln, North Liberty, IA, 52317
5beds
3baths
2,462sqft
$549,900
$223price/sqft
$4,018/moest. monthly cost
$160,720/yrincome needed
About This Home
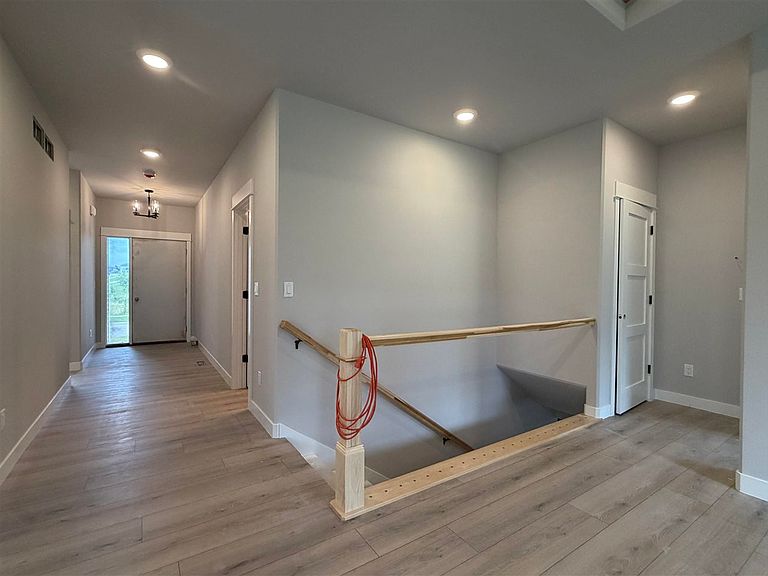
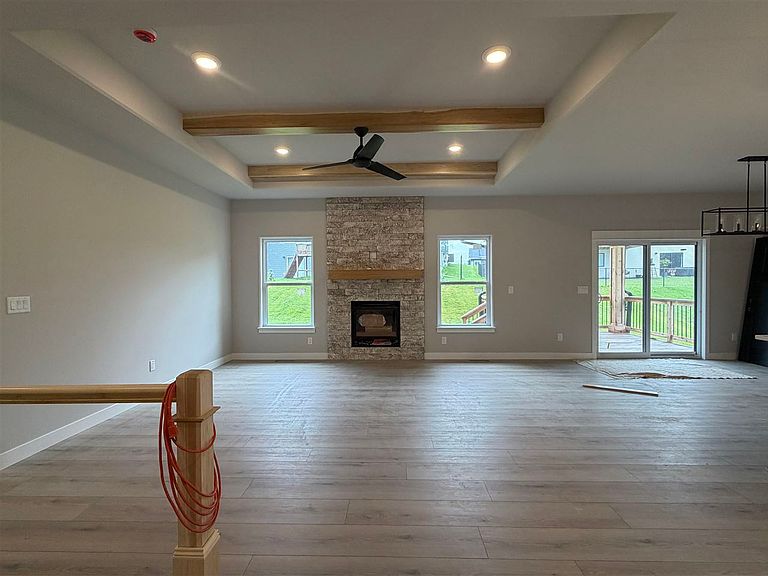
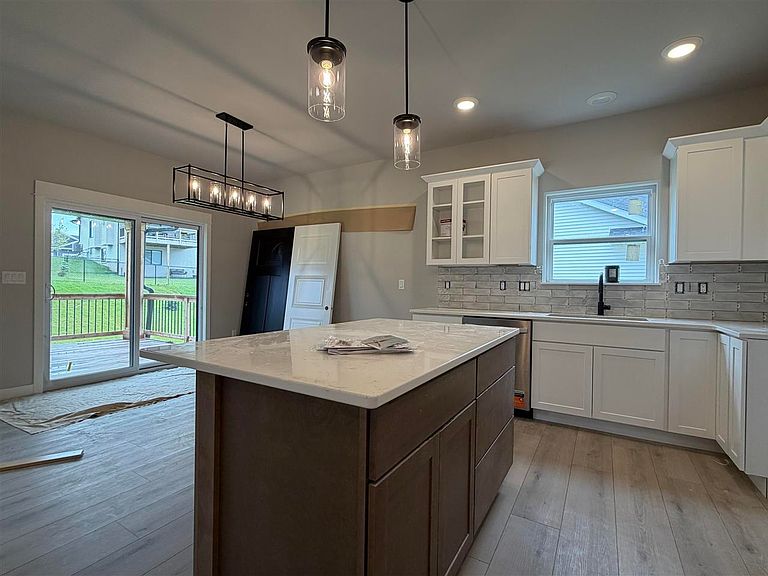
IMMEDIATE POSSESSION! - This welcoming floor plan features a kitchen with an island, hard surface counter tops, tile backslash, stainless steel appliances with gas range and microwave IS VENTED TO THE EXTERIOR. White trim and white doors throughout. Covered deck off of the dining area with steps down to the back yard. Trey ceiling in the great room with a gas fireplace. Primary suite has LVP flooring, walk-in closet and a private bathroom with tile shower and double sinks. Built-in drop zone in mud/laundry room. Finished lower level has a huge family room with a snack bar with sink, bedrooms 4 and 5, and bathroom. Photos of the actual property.
Getting Around
0
 Car-Dependent
0
 Very Limited Transit
32
 Somewhat Bikeable
Schools
7/10
6/10
6/10
Construction
Condition
- Property condition: New Construction
- New construction: Yes
- Year built: 2026
Materials
- Construction materials: Partial Stone,Vinyl,Frame
Other
- Builder name: Scallon Custom Homes, LLC
Type & Style
- Home type: SingleFamily
- Property subType: Single Family Residence,Residential
Interior
Appliances
- Appliances included: Dishwasher,Plumbed For Ice Maker,Microwave,Range Or Oven,Refrigerator
- Laundry features: Main Level,Laundry Room
Basement
- Has basement: Yes
- Basement: Full,Concrete,Finished
Bedrooms & Bathrooms
- Bedrooms: 5
- Bathrooms: 3
- Full bathrooms: 3
Features
- High Ceilings,Tray Ceiling(s),Wet Bar,Primary On Main Level,Kitchen Island,Pantry
- Flooring: Carpet,LVP
- Number of fireplaces: 1
- Fireplace features: Factory Built,Gas,Family Room
- Fireplace: Yes
- Finished area below ground: 949
- Finished area above ground: 1,513
Heating & Cooling
- Heating features: Forced Air,Natural Gas
- Cooling features: Ceiling Fan(s),Central Air
Interior Area
- Total structure area: 2,462
- Total interior livable area: 2,462 sqft
Property
Details
- Parcel number: 0717227037
- Zoning: Residential
- Special condition: Standard
Features
- Levels: One
- Stories: 1
- Patio & porch: Deck
Lot
- Lot size: 10,454 sqft
- Features: Less Than Half Acre
- Lot size dimensions: 10,298 sq. ft.
Parking
- Total spaces: 3
- Parking features: Garage - Attached
- Has garage: Yes