


9705 Iroquois Trl, Silver Springs, NV, 89429
About This Home
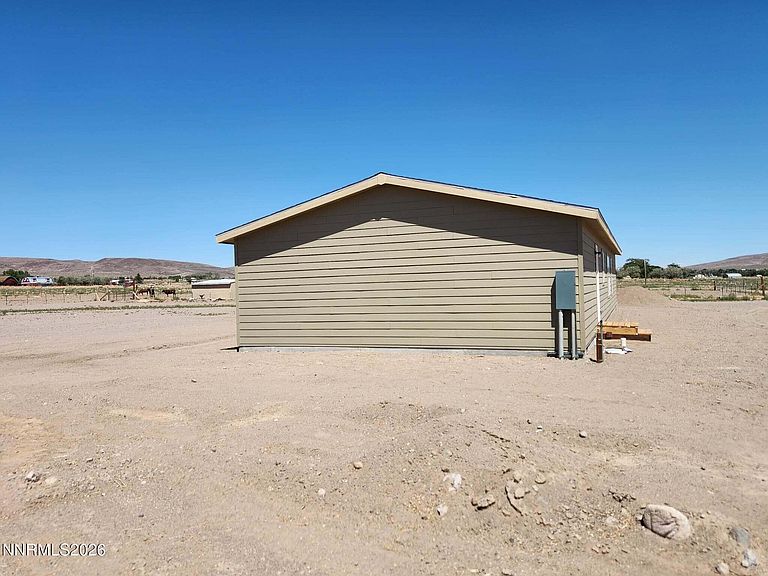
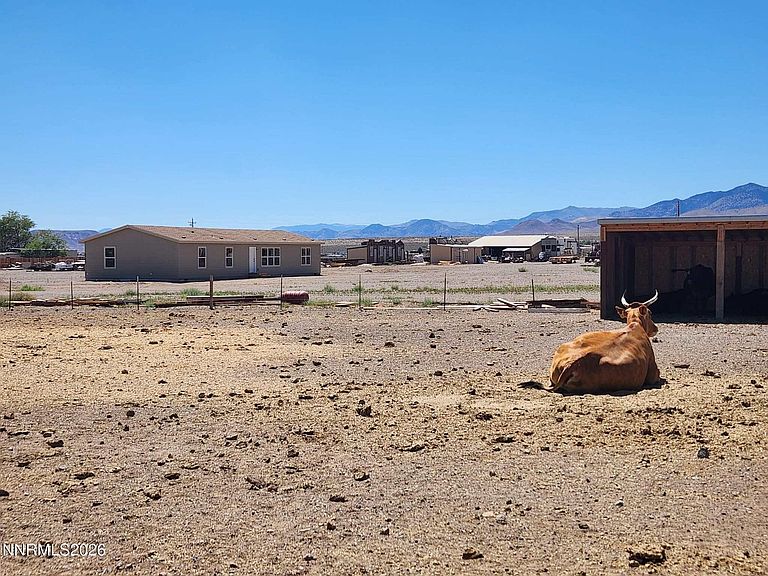
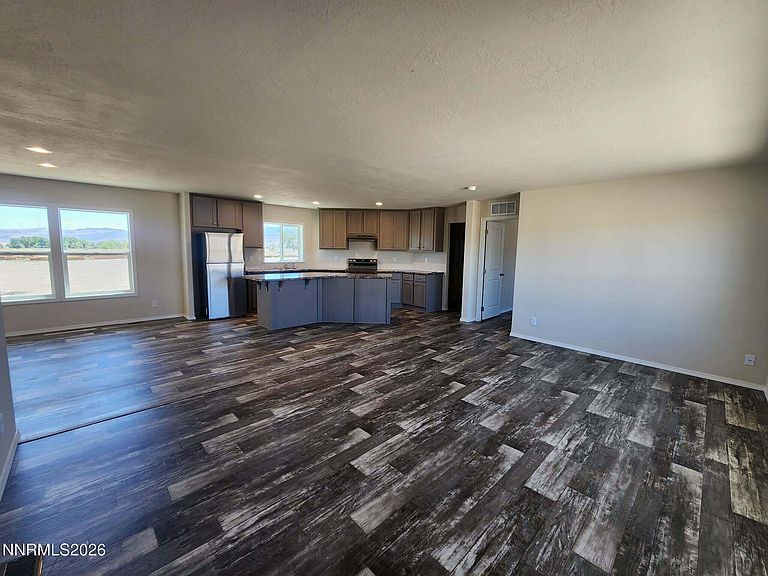
Welcome to your private country retreat! This 9.39-acre property features a brand-new, never-lived-in 2025 manufactured home offers 5 bedrooms, 3 bathrooms, and the perfect blend of modern comfort and rural living. Tucked away from the main road, the property can be accessed via Hackamore Road through an open easement or through a private electric gate leading to the home's secluded driveway. Designed with livestock enthusiasts, hobby farmers, or those seeking room to grow, this exceptional property is fully equipped with a massive 51' x 40' barn, 31 animal pens currently housing sheep, goats, and pigs, two chicken coops, and multiple livestock shelters ready for your animals or agricultural pursuits. Additional improvements include a new well drilled to 244 feet in 2024, a new power pole with 200-amp electrical service, and ample space to expand or customize to fit your vision. Eight freestanding rustic-style storage sheds are available for purchase outside of escrow and are negotiable. Whether you're looking for a working hobby farm, an equestrian property, or simply a peaceful place with room to roam, this turnkey country property offers endless possibilities—all with the comfort of a brand-new home.
Getting Around
 Car-Dependent
 Very Limited Transit
 Somewhat Bikeable
Schools
Construction
Condition
- New construction: Yes
- Year built: 2025
Materials
- Foundation: Crawl Space
- Roof: Composition,Pitched,Shingle
Other
- Builder name: Clayton Home
Type & Style
- Home type: MobileManufactured
- Property subType: Manufactured Home
Interior
Appliances
- Appliances included: Electric Cooktop,Electric Oven,Electric Range,ENERGY STAR Qualified Appliances,Refrigerator
- Laundry features: Cabinets,Laundry Room,Shelves
Bedrooms & Bathrooms
- Bedrooms: 5
- Bathrooms: 3
- Full bathrooms: 3
Features
- High Ceilings,Pantry,Smart Thermostat,Walk-In Closet(s)
- Window features: Double Pane Windows,Vinyl Frames
- Flooring: Laminate,Vinyl
- Common walls with other units/homes: No Common Walls
Heating & Cooling
- Heating features: Electric
- Cooling features: Central Air
Interior Area
- Total structure area: 1,917
- Total interior livable area: 1,917 sqft
Property
Details
- Parcel number: 01576147
- Zoning: RR3T
Features
- Levels: One
- Stories: 11
- Exterior features: None
- Spa features: None
- Fencing: Full
- Has view: Yes
- View description: Mountain(s)
- Horses can be raised: Yes
Lot
- Lot size: 9.39 Acres
- Features: Level,Other
Parking
- Total spaces: 5
- Parking features: Additional Parking,RV Access/Parking