



5055 Microcline Trl, Raleigh, NC, 27610
About This Home
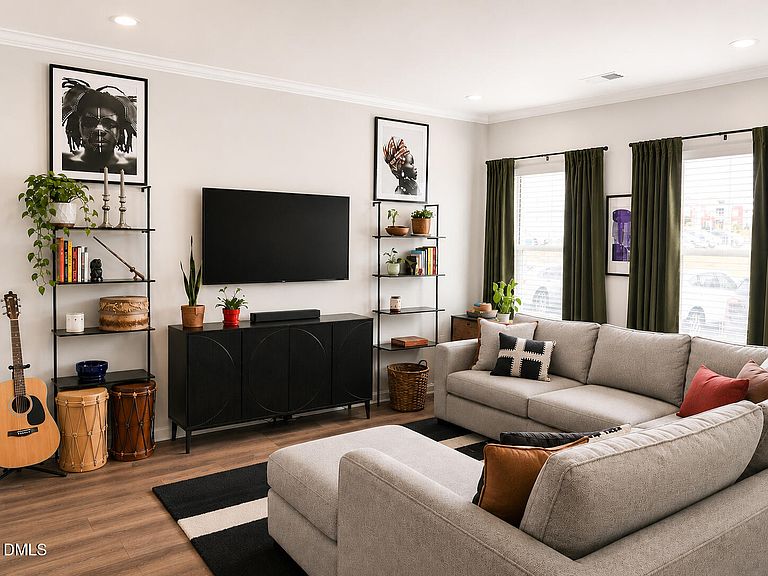
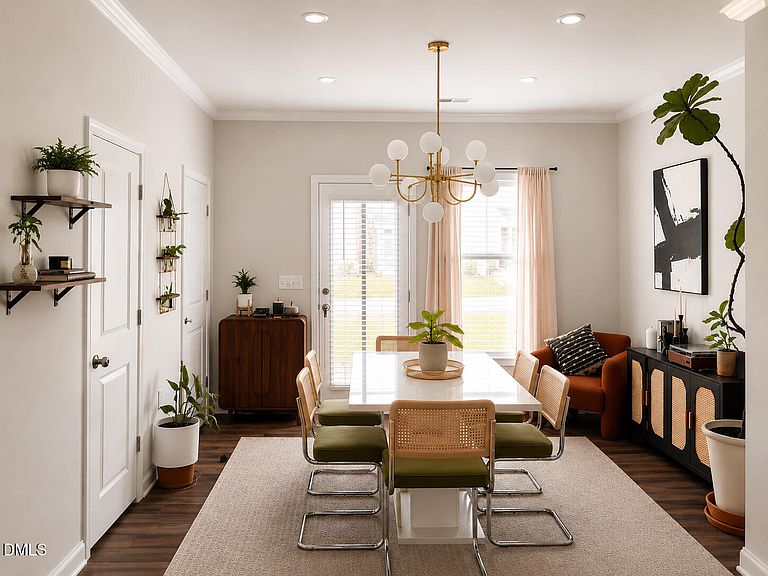
Welcome to this beautifully maintained, like-new 2024 townhome in Raleigh's desirable Trace at Olde Towne! This move-in-ready 2-bedroom, 2.5-bath home features a bright open floor plan, a stylish kitchen with stainless steel appliances, ample cabinet space, and a pantry, all flowing seamlessly into the spacious living and dining areas. Upstairs, both bedrooms offer private en-suite bathrooms, providing comfort and privacy. The owner's suite includes a generous walk-in closet, and the upstairs laundry adds everyday convenience. Relax on your private patio and enjoy low-maintenance living in a growing community just minutes from I-40, Downtown Raleigh, shopping, dining, parks, and major employers. Whether you're a first-time buyer, downsizing, or looking for an investment opportunity, this home is ready for its next owner. Schedule your showing today!
Getting Around
 Car-Dependent
 Some Transit
 Somewhat Bikeable
Schools
Construction
Condition
- Year built: 2024
Materials
- Foundation: Concrete Perimeter,Slab
- Roof: Shingle
- Construction materials: Stone,Vinyl Siding
Type & Style
- Home type: Townhouse
- Architectural style: Craftsman, Traditional
- Property subType: Townhouse,Residential
Interior
Appliances
- Appliances included: Free-Standing Gas Range,Free-Standing Range,Free-Standing Refrigerator,Gas Range,Ice Maker,Microwave,Range,Refrigerator
Bedrooms & Bathrooms
- Bedrooms: 2
- Bathrooms: 3
- Full bathrooms: 2
- 1/2 bathrooms: 1
Features
- Breakfast Bar,Crown Molding,Double Vanity,Kitchen Island,Stone Counters,Walk-In Closet(s)
- Flooring: Carpet,Vinyl
- Finished area below ground: 0
- Finished area above ground: 1,370
- Common walls with other units/homes: 2+ Common Walls, No One Above, No One Below
Heating & Cooling
- Heating features: None
- Cooling features: Central Air
Interior Area
- Total structure area: 1,370
- Total interior livable area: 1,370 sqft
Property
Details
- Parcel number: 173213035968000 0499720
- Attached to another structure: Yes
- Zoning: R-10
- Special condition: Standard
Features
- Levels: Two
- Stories: 2
- Pool features: Community
- Exterior features: Rain Gutters
- Has view: Yes
Lot
- Lot size: 1,742 sqft
Parking
- Total spaces: 2
- Parking features: Open
- Has uncovered spaces: Yes
- Uncovered spaces: 2