



6940 State Highway 229, Barbourville, KY, 40906
About This Home
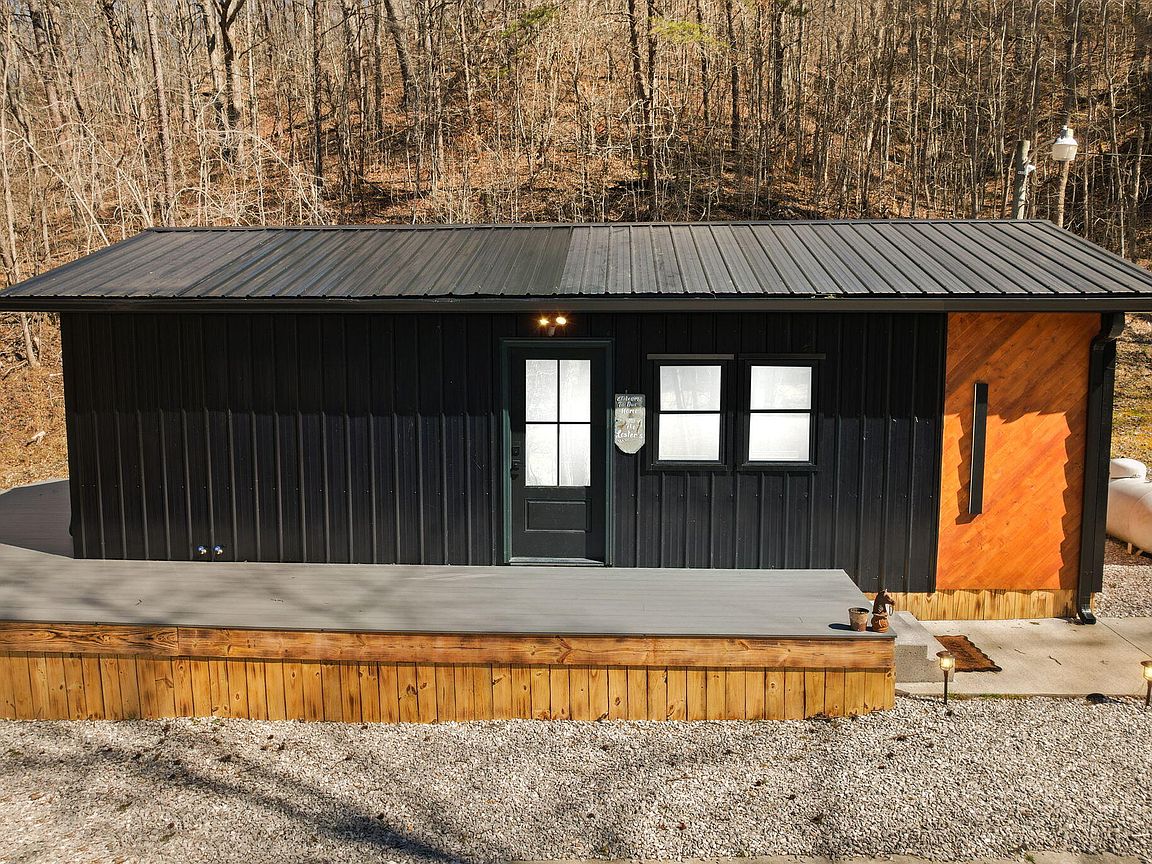
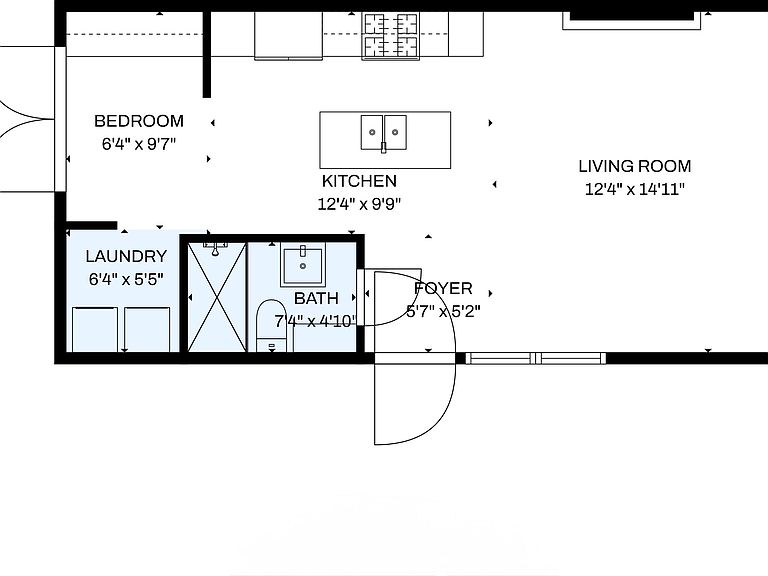
Tucked behind a private gate and set against the hillside on 9.02 surveyed acres, this fully reimagined modern cabin retreat delivers luxury tiny living without sacrificing comfort, style, or convenience. If you've been waiting for something different, something intentional, something unforgettable, this is it. Completely gutted and rebuilt, this 515 sq ft custom home was designed to live big. The open concept layout flows effortlessly, anchored by a stunning custom kitchen featuring a gas range, modern cabinetry, and a functional island that doubles as a backup propane heating source. Every detail was thought through. From the hardwood floors throughout to the tile bath, this home feels like a boutique hotel suite tucked into the woods. The queen-size Murphy bed transforms the living space in seconds, allowing you to maximize every square foot. A full-size washer and dryer are thoughtfully positioned for true everyday livability. The living area is finished with a wall-mounted TV setup and LED accent lighting surrounding the mantle for a sleek, modern feel. Ceiling fans and a split unit provide efficient heating and cooling year-round, while the owned propane tank offers peace of mind in colder months. The bathroom is next-level for a home this size, complete with a stand-up shower, smart toilet, and smart mirror. It is modern, clean, and elevated. Outside, the charm continues. Board and batten siding paired with metal accents and a metal roof give this home a refined cabin-top aesthetic. A wraparound deck invites you to sit, breathe, and listen to nothing but the woods. When it rains, a natural runoff creates a waterfall effect along the small cliffs and caves scattered across the property. It is peaceful. It is private. It feels like your own hidden retreat. The land itself offers opportunity. There is a small trail system already in place and an additional cleared area where a manufactured home once sat, giving potential for expansion or another dwelling. A nice storage building adds extra functionality. The concrete driveway provides ample parking for multiple vehicles, boats, or side-by-sides. Located just 20 minutes to Corbin and approximately 15 minutes to both London and Barbourville, you get seclusion without isolation. Hospitals, shopping, restaurants, and everyday necessities are all within easy reach. Electric, city water, and septic are already in place. This property is ideal for the minimalist who refuses to compromise on style, the hunter or nature lover seeking a private basecamp, or anyone looking for a modern getaway with room to explore. Opportunities like this rarely come to market. It is not just a tiny house. It is a lifestyle shift. Schedule your private showing and experience it in person.
Getting Around
 Car-Dependent
 Very Limited Transit
 Not Bike Friendly
Schools
Construction
Condition
- Year built: 2005
Materials
- Foundation: Pillar/Post/Pier
- Roof: Metal
- Construction materials: Wood Siding,Metal Siding
Type & Style
- Home type: SingleFamily
- Architectural style: Cabin
- Property subType: Cabin
Interior
Appliances
- Appliances included: Dryer,Gas Range,Washer
- Laundry features: Gas Dryer Hookup,Main Level,Washer Hookup
Bathroom1
- Level: First
Bedrooms & Bathrooms
- Bedrooms: 1
- Bathrooms: 1
- Full bathrooms: 1
Features
- Ceiling Fan(s)
- Window features: Blinds,Screens
- Flooring: Hardwood
- Finished area below ground: 0
- Finished area above ground: 515
Heating & Cooling
- Heating features: Electric,Heat Pump,Propane,Space Heater,Propane Tank Owned
- Cooling features: Ceiling Fan(s),Electric,Heat Pump
Interior Area
- Total structure area: 515
- Total interior livable area: 515 sqft
Kitchen
- Level: First
Living Room
- Level: First
Master Bedroom
- Level: First
Utility Room
- Level: First
Property
Details
- Parcel number: 0520000015.01
Features
- Levels: One
- Has view: Yes
- View description: Rural,Trees/Woods,Mountain(s)
Lot
- Lot size: 9.02 Acres
- Features: Wooded
Parking
- Parking features: Driveway
- Has uncovered spaces: Yes
Climate Risk is Financial Risk
Every home has a financial story beyond the listing price. Below, you’ll see the climate risks that could affect this property — and in Bills & Affordability, how those risks may influence repairs, insurance, utilities, and long-term value.
Biggest Threats for This Home
- Cold Wave

- Inland Flooding

- Lightning

- Strong Wind

- Winter Weather

- Hail

- Landslide

- Tornado

- Wildfire

How This Home’s Risks Compare
FEMA Declared Disasters Across Kentucky Counties
Understanding the Costs
Financial advisors generally recommend spending no more than 30% of your gross household income on housing costs. In practice, many households stretch to 35% or beyond — especially in high-cost markets.
Estimated Costs Today
| Monthly | Annual | |
|---|---|---|
| Mortgage | $808 | $9,696 |
| Home Insurance * | $147 | $1,764 |
| Property Taxes | $71 | $852 |
| Electricity | $154 | $1,850 |
| Total | $1,180 | $14,160 |
Income You'd Need if You Spent...
Kentucky FAIR Plan Programs
How Costs Could Change Over Time
Climate risk is quickly impacting all of the major home ownership costs. Adjust the growth rates and percentage of income spent on housing below to see how your housing costs could change over the next 10 years — and what income you'd need to keep up.
Comparing Against the Market
Price Per Sq Ft
vs Other Active Listings
Avg $/sqft
vs Homes Sold Last Month
Median $/sqft
Current Market Trends
Median Price Per Square Foot
The median price per square foot of homes sold in this area each month. Compare this to this listing's price per square foot to gauge whether the home is priced in line with recent sales.
Historicals for This Listing
Zestimate History ($/sqft)
Price History
| Date | Event | Price |
|---|---|---|
| 2026-03-02 | Listed for sale | $199,900 |
| 2024-07-02 | Sold | $115,000 |
| 2024-07-01 | Pending sale | $129,900 |
| 2024-05-27 | Contingent | $129,900 |
| 2024-04-12 | Listed for sale | $129,900 |
 View on Zillow