



2602 BANDITOS RDG, San Antonio, TX, 78254
About This Home
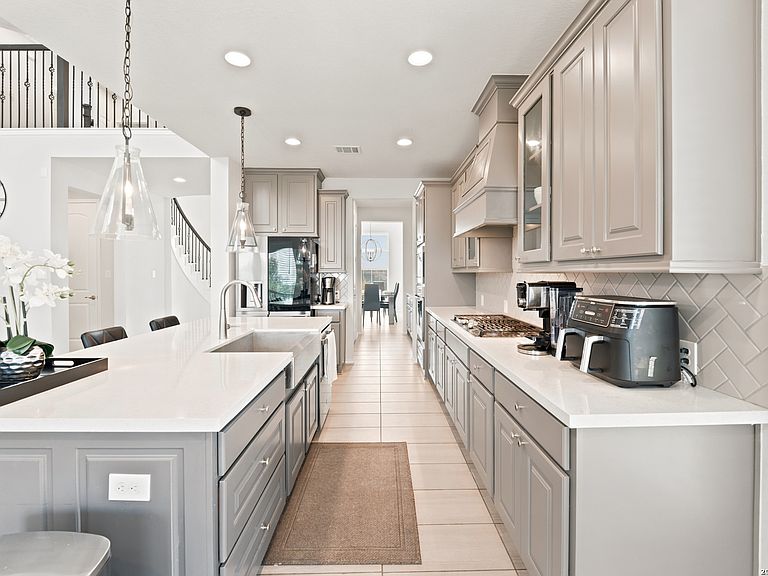
Welcome to 2602 Banditos Ridge, a stunning Perry Home in the highly sought after Ladera community, with approximately 6 years remaining on the builder structure warranty. This two story home offers 5 spacious bedrooms, 5 full baths, and over 4,000 living sq. ft. Located in a private gated community, this home sits on a spacious 0.27 acre corner lot and offers comfort and functionality. From the moment you enter, you're welcomed by a grand spiral staircase that creates a stunning first impression, to the right, a private home office with French doors provides the perfect workspace, while to the left, a formal dining room offers an elegant setting for entertaining. The heart of the home features a chef inspired kitchen with a large island, built in appliances, and a butler's pantry for added convenience. The kitchen flows seamlessly into the breakfast area and expansive living room, complete with a fireplace, soaring ceilings, large windows and lots of natural lighting. The first floor also includes a spacious primary suite with high ceilings and a spa like bath featuring separate vanities, a garden tub, walk in shower, and dual walk in closets. A private guest suite, mud area, and three car garage complete the main level. Upstairs offers a spacious game room and media room, along with three additional bedrooms and ample storage throughout. Step outside to an extended covered patio overlooking the oversized corner lot, perfect for outdoor living and entertaining. Community amenities include a pool, clubhouse, playground, jogging trails, and a built in elementary school within the community (Ladera Elementary), offering exceptional convenience and lifestyle appeal. Schedule your showing today!
Getting Around
 Car-Dependent
 No Nearby Transit
 Somewhat Bikeable
Schools
Construction
Condition
- Property condition: Pre-Owned
- Year built: 2022
Materials
- Foundation: Slab
- Roof: Composition
- Construction materials: Brick
Other
- Builder name: PERRY HOMES
Type & Style
- Home type: SingleFamily
- Property subType: Single Family Residence
Interior
Appliances
- Appliances included: Washer,Dryer,Cooktop,Built-In Oven,Microwave,Gas Cooktop,Refrigerator,Disposal,Dishwasher,Vented Exhaust Fan
- Laundry features: Main Level,Washer Hookup,Dryer Connection
Bedroom2
- Area: 165
Bedroom3
- Area: 176
Bedroom4
- Area: 154
Bedroom5
- Area: 143
Bedrooms & Bathrooms
- Bedrooms: 5
- Bathrooms: 5
- Full bathrooms: 5
Dining Room
- Area: 150
Features
- Three Living Area,Separate Dining Room,Eat-in Kitchen,Two Eating Areas,Kitchen Island,Breakfast Bar,Pantry,Study/Library,Game Room,Media Room,Utility Room Inside,Secondary Bedroom Down,1st Floor Lvl/No Steps,High Ceilings,Open Floorplan,Walk-In Closet(s),Master Downstairs,Ceiling Fan(s),Chandelier
- Flooring: Carpet,Ceramic Tile
- Number of fireplaces: 1
- Fireplace features: Living Room,Gas
- Fireplace: Yes
- Attic: Pull Down Storage
Heating & Cooling
- Heating features: Central,Natural Gas
- Cooling features: Two Central
Interior Area
- Total interior livable area: 4,025 sqft
Kitchen
- Area: 180
Living Room
- Area: 374
Master Bathroom
- Features: Tub/Shower Separate,Separate Vanity,Soaking Tub
- Area: 168
Master Bedroom
- Features: Walk-In Closet(s),Multi-Closets,Ceiling Fan(s),Full Bath
- Area: 294
Office
- Area: 143
Property
Accessibility
- Accessibility features: Low Pile Carpet,Level Lot,Level Drive,First Floor Bath,Full Bath/Bed on 1st Flr,First Floor Bedroom,Stall Shower
Details
- Parcel number: 043472100570
Features
- Levels: Two
- Stories: 2
- Pool features: None,Community
- Patio & porch: Covered
Lot
- Lot size: 0.27 Acres
- Features: 1/4 - 1/2 Acre
Parking
- Total spaces: 3
- Parking features: Three Car Garage,Attached,Tandem,Garage Door Opener
- Has garage: Yes
- Attached garage spaces: 3
- Covered spaces: 3