


11201 N EL MIRAGE Road #360, El Mirage, AZ, 85335
About This Home
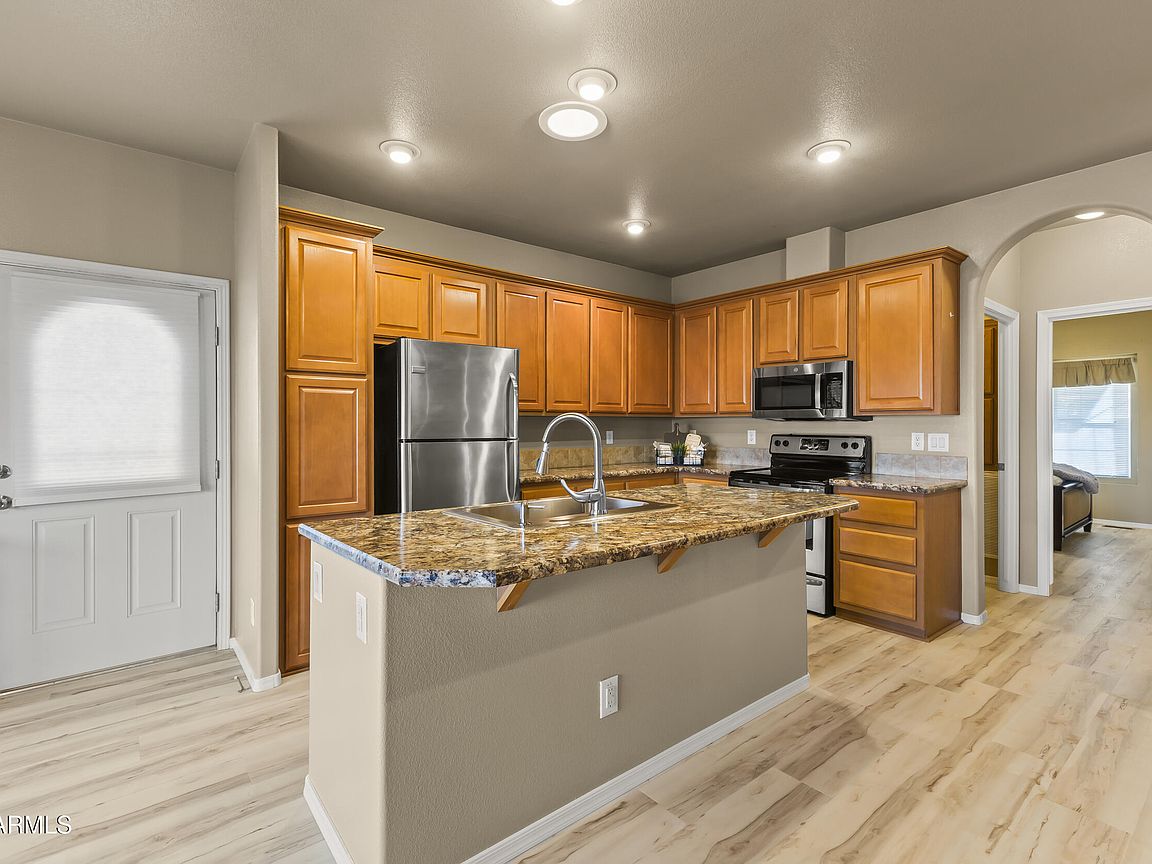
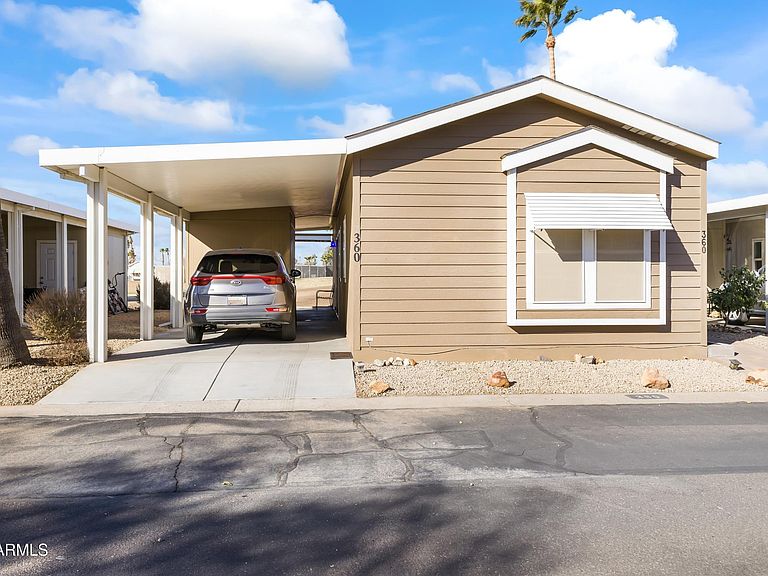
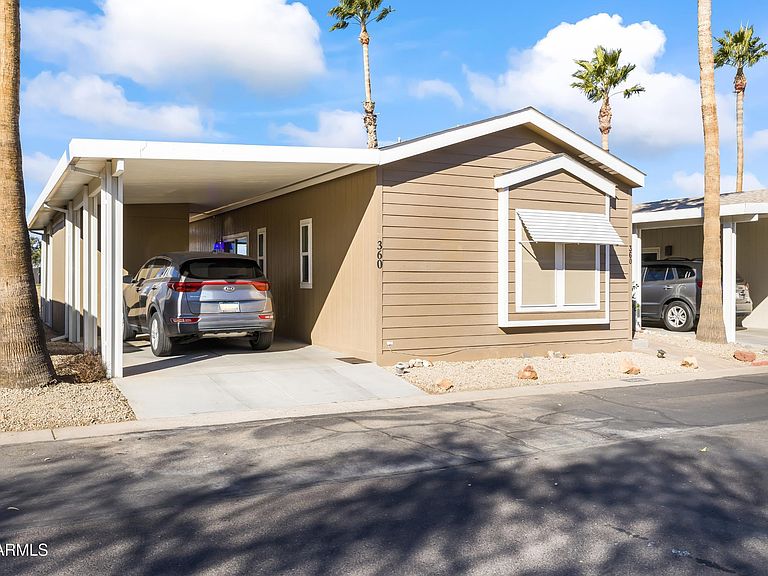
Welcome HOME! Newly remodeled 2015 Cavco nestled on the 14th hole in the active adult community of Pueblo El Mirage RV Resort. 1 bedroom/1.5 bathrooms, 739 sqft on a 2200sqft lot. Home features- new laminate flooring, fresh paint, baseboards and new bathroom vanities. A large kitchen island with upgraded sink and plenty of cabinetry. Bedroom has a walk in closet and private bathroom. Sizeable laundry room with stacked washer/dryer and plenty of shelving/storage. Outside features- shed with electrical power, security gate on front door, sunshades, awning coverage, golf ball protective screen and a patio to enjoy the stunning views of the golf course. Community offers a wide array of amenities(library, swimming pool, golf course, pickleball, crafts, entertainment and more). It's a BEAUTY!
Getting Around
 Car-Dependent
 Very Limited Transit
 Somewhat Bikeable
Schools
Construction
Condition
- Year built: 2015
Materials
- Roof: Composition
- Construction materials: Wood Frame,Painted
Other
- Builder name: CAVCO
Type & Style
- Home type: MobileManufactured
- Property subType: Manufactured Home
Interior
Appliances
- Appliances included: Washer/Dryer Stacked,Refrigerator,Built-in Microwave,Dishwasher,Disposal
- Laundry features: Inside
Bedrooms & Bathrooms
- Bedrooms: 1
- Bathrooms: 2
- Full bathrooms: 1
- 1/2 bathrooms: 1
Features
- High Speed Internet,Eat-in Kitchen,Breakfast Bar,No Interior Steps,Kitchen Island,3/4 Bath Master Bdrm,Laminate Counters
- Window features: Solar Screens
- Flooring: Laminate
Heating & Cooling
- Heating features: Electric
- Cooling features: Central Air,Ceiling Fan(s)
Interior Area
- Total structure area: 739
- Total interior livable area: 739 sqft
Property
Details
- Parcel number: 50185360
- On leased land: Yes
- Lease amount: 900
- Special condition: Age Restricted (See Remarks)
Features
- Stories: 1
- Pool features: None
- Patio & porch: Covered,Patio
- Exterior features: Storage
- Spa features: None
- Fencing: None
Lot
- Lot size: 2,200 sqft
- Features: East/West Exposure,On Golf Course,Gravel/Stone Front,Gravel/Stone Back
Parking
- Total spaces: 1
- Parking features: Carport
- Covered spaces: 1
- Carport: Yes
- Carport spaces: 1