
519 Center St, Ironton, OH, 45638
About This Home
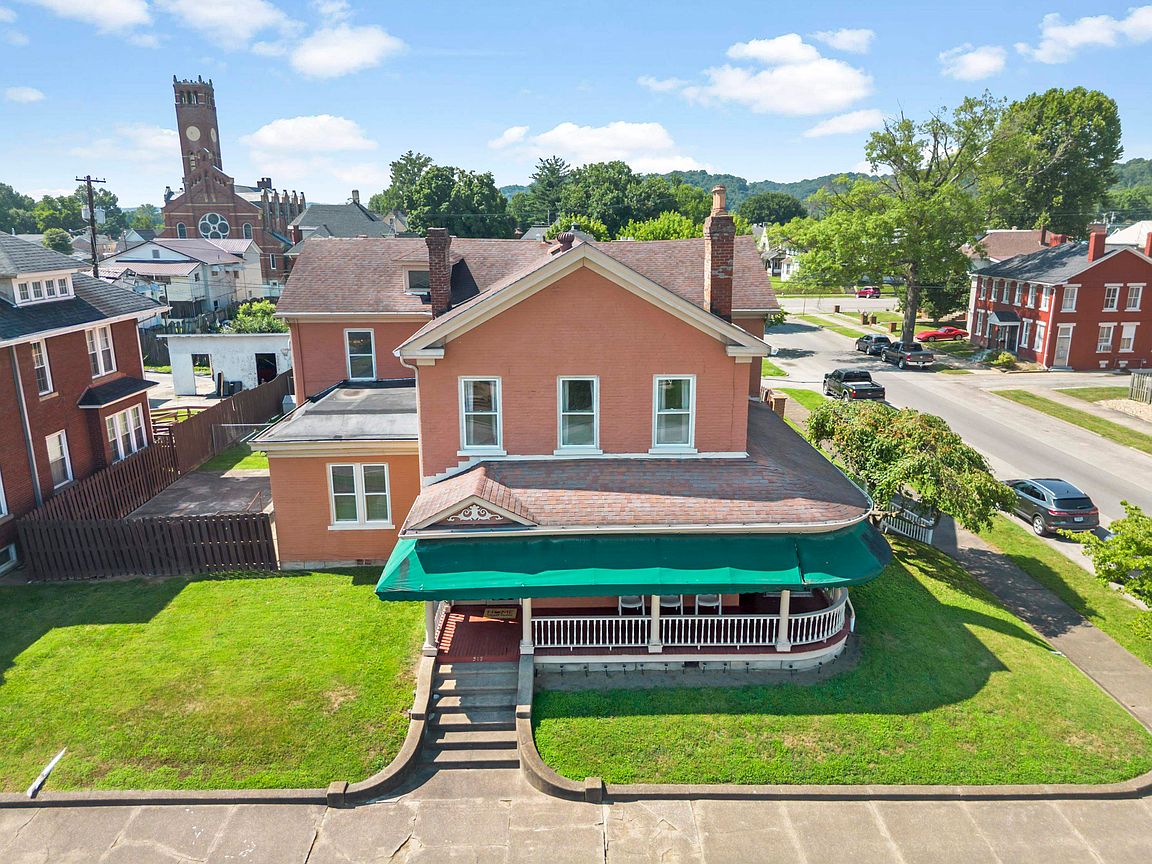
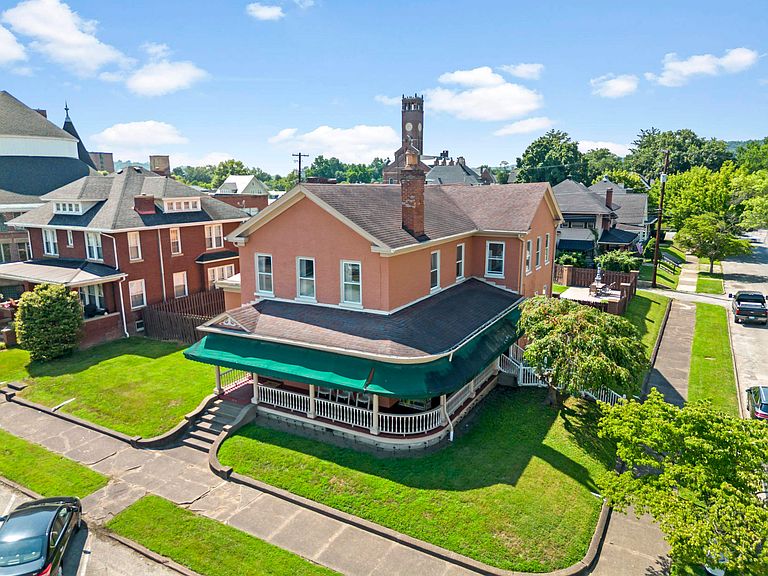
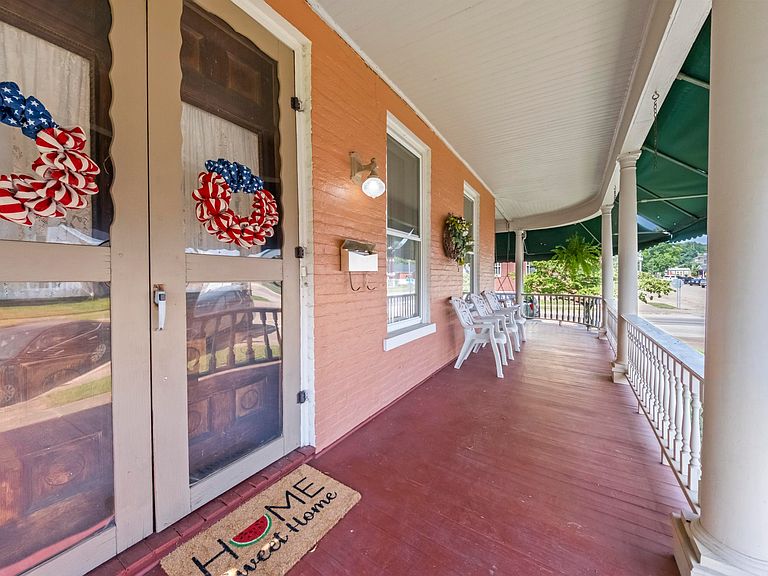
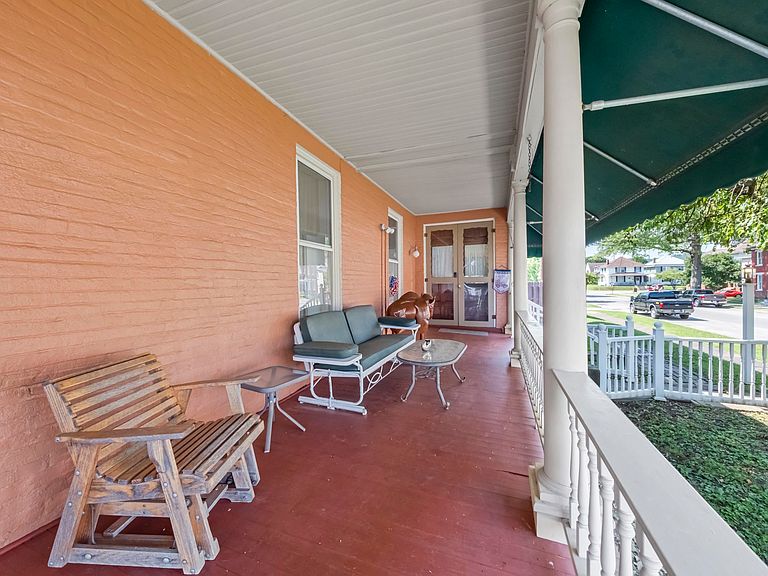
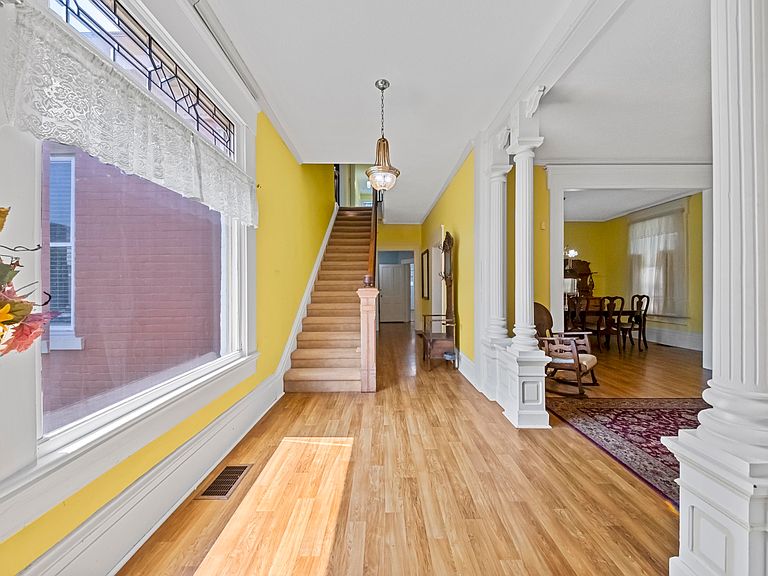
Step into a rare and distinguished piece of history where timeless Victorian grandeur is artfully paired with modern comfort. Built in 1850, this stately 5-bedroom, 2 full bath, 1 half bath brick residence offers over 4,000 square feet of preserved living space, rich with character and refined possibilities. Gracefully positioned on a prominent corner lot with two separate entrances, this exceptional property lends itself beautifully to an elegant private residence, a sophisticated professional office, a boutique enterprise, or a seamless mixed-use setting. From the moment you arrive, the gracious wraparound porch invites you to linger and sets the tone for the craftsmanship within. Inside, you are greeted by exquisite original staircases, finely detailed trim, solid wood doors, and period architectural elements, each thoughtfully preserved to honor the home’s heritage while harmonizing with modern enhancements. The expansive floor plan unfolds with a formal living room of quiet sophistication, an elegant formal dining room ideal for refined gatherings, a warm and inviting family den, and a dedicated study or library—perfect for contemplation or work. Generous closet space is found throughout, while the impressive, updated chef’s kitchen stands as a true centerpiece, featuring three ovens, abundant custom cabinetry, and expansive workspace designed for both intimate meals and grand entertaining. Outdoors, a private sanctuary awaits. The beautifully appointed backyard retreat features a covered deck, a shimmering inground pool, a versatile workshop area, and a detached one-car garage—creating an idyllic setting for relaxation, recreation, and inspired pursuits. Whether you seek a distinguished historic residence, a refined live/work environment, or a remarkable commercial space imbued with character, this one-of-a-kind Victorian offers an unparalleled blend of heritage and luxury. Opportunities to own a property of such caliber and versatility are exceedingly rare—this is your chance to claim a true architectural landmark
Getting Around
 Very Walkable
 Very Limited Transit
 Bikeable
Schools
Construction
Condition
- Year built: 1850
Materials
- Roof: Shingle
- Construction materials: Brick
Type & Style
- Home type: SingleFamily
- Property subType: Single Family Residence
Interior
Appliances
- Appliances included: Dishwasher,Disposal,Microwave,Range/Oven,Refrigerator,Oven
Basement
- Has basement: Yes
- Basement: Partial,Unfinished,Walk-Out Access
Bedrooms & Bathrooms
- Bedrooms: 5
- Bathrooms: 3
- Full bathrooms: 2
- 1/2 bathrooms: 1
Features
- Window features: Storm Window(s)
- Flooring: Laminate,Carpet
- Fireplace features: Fireplace,Gas Log,Non-Working,Wood/Coal
- Fireplace: Yes
- Attic: Pull Down Stairs
Heating & Cooling
- Heating features: Natural Gas
- Cooling features: Ceiling Fan(s),Central Air
Interior Area
- Total structure area: 4,328
- Total interior livable area: 4,328 sqft
Living Room
- Features: Cathedral/Vaulted Ceiling,Skylight,Wall-to-Wall Carpet
Property
Details
- Parcel number: 340211100.000
Features
- Levels: Two
- Stories: 2
- Patio & porch: Porch,Deck,Patio
- Exterior features: Private Yard
- Fencing: Wood
- Topography of land: Level,Sloping
Lot
- Lot size: 0.27 Acres
- Lot size dimensions: 88 x 132
Parking
- Total spaces: 1
- Parking features: Garage Door Opener,1 Car,Off Street,On Street
- Has garage: Yes
- Attached garage spaces: 1
- Has uncovered spaces: Yes
Climate Risk is Financial Risk
Every home has a financial story beyond the listing price. Below, you’ll see the climate risks that could affect this property — and in Bills & Affordability, how those risks may influence repairs, insurance, utilities, and long-term value.
Biggest Threats for This Home
- Heat Wave

- Inland Flooding

- Ice Storm

- Lightning

- Strong Wind

- Tornado

- Winter Weather

How This Home’s Risks Compare
FEMA Declared Disasters Across Ohio Counties
Understanding the Costs
Financial advisors generally recommend spending no more than 30% of your gross household income on housing costs. In practice, many households stretch to 35% or beyond — especially in high-cost markets.
Estimated Costs Today
| Monthly | Annual | |
|---|---|---|
| Mortgage | $1,997 | $23,964 |
| Home Insurance * | $359 | $4,308 |
| Property Taxes | $286 | $3,432 |
| Electricity | $464 | $5,570 |
| Total | $3,106 | $37,272 |
Income You'd Need if You Spent...
Ohio FAIR Plan Programs


How Costs Could Change Over Time
Climate risk is quickly impacting all of the major home ownership costs. Adjust the growth rates and percentage of income spent on housing below to see how your housing costs could change over the next 10 years — and what income you'd need to keep up.
Comparing Against the Market
Price Per Sq Ft
vs Other Active Listings
Avg $/sqft
vs Homes Sold Last Month
Median $/sqft
Current Market Trends
Median Price Per Square Foot
The median price per square foot of homes sold in this area each month. Compare this to this listing's price per square foot to gauge whether the home is priced in line with recent sales.
Historicals for This Listing
Zestimate History ($/sqft)
No zestimate history available
Price History
| Date | Event | Price |
|---|---|---|
| 2026-07-20 | Listed for sale | $395,000 |
 View on Zillow