


15W601 Grant St, Burr Ridge, IL, 60527
About This Home
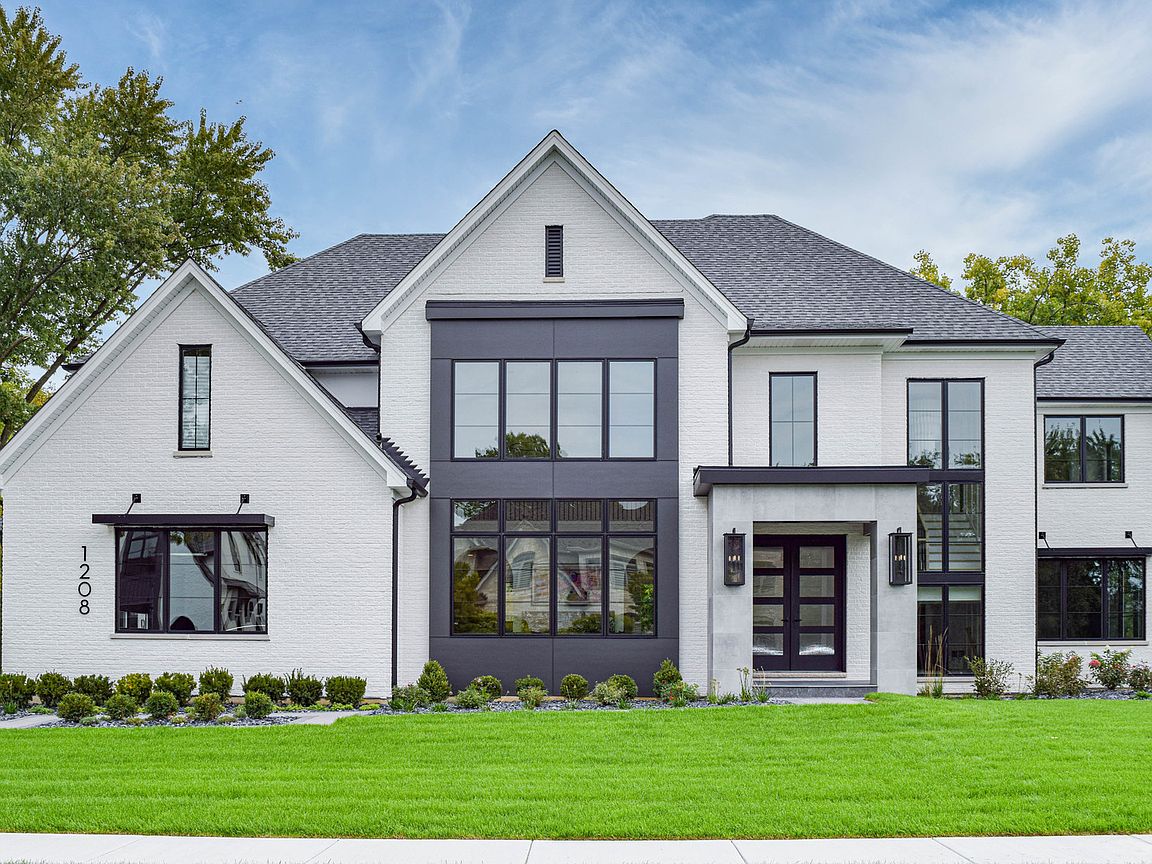
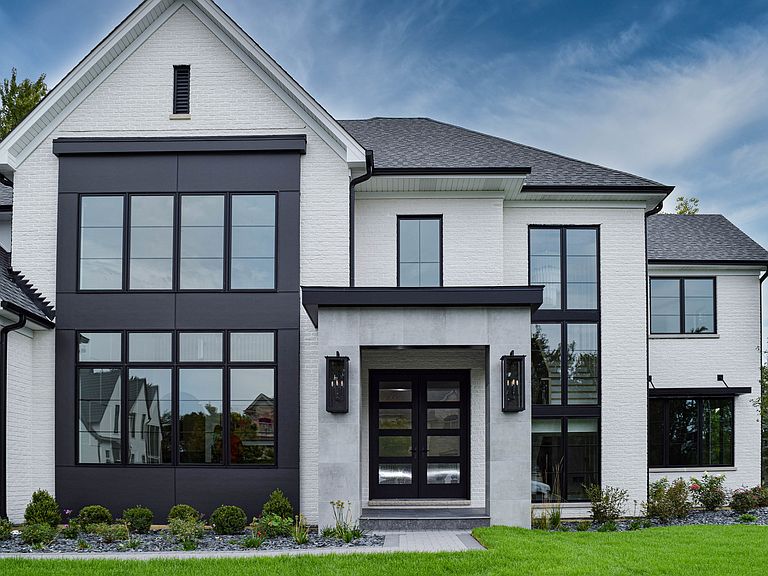
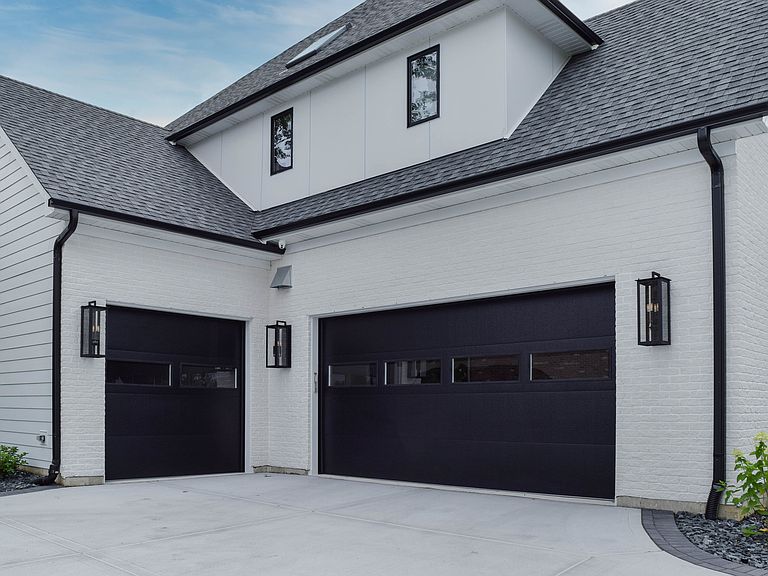
Dreaming of the Perfect Home? Discover This Custom-To Be Built Masterpiece in Prestigious Burr Ridge! Offered as new proposed construction, with additional thoughtfully designed floorplans available to fit your style and needs. Welcome to your dream home, nestled on a tranquil, wooded, and oversized lot in the esteemed community of Burr Ridge. This custom-built marvel, set on a serene private street off 89th Place, is a testament to contemporary design and luxurious living. The Wyndermere design is where Modern Elegance Meets Comfort with its sleek, contemporary exterior, expansive windows, and captivating architectural details with 4075 sq. ft. interior space with natural light. The open and elegant floor plan offers ample space for a growing family and avid entertainers while still providing cozy retreats. The Elegant interior starts with a formal study with a full bathroom doubles as a main floor guest suite, ensuring comfort and convenience for your visitors. Luxurious Owner's Suite being the highlight of this home, featuring a spa-like walk-in shower and a centrally positioned tub for ultimate relaxation. Versatile Bonus Room: Perfect as a secondary rec room or a kids' getaway space. Chef-Inspired Kitchen: Boasts quartz countertops, a sizable prep and dining island, stainless steel appliances, exquisite cabinetry, and a sought-after Keeping/Morning Room. Additional Luxuries: Includes a luxury primary suite, a 3-car garage, a 9ft finished (800sf) basement, Hardie Board siding, and meticulously landscaped grounds. Crafted with Excellence Built with our high-performance building techniques and unrivaled Custom Collection features, this home showcases our commitment to excellence in every detail. With over 35 years of experience, we prioritize quality, service, and rigorous third-party inspections, including ENERGY STAR, HERS, and EPA Indoor Air Plus certifications. Health and Comfort Experience allergen-free living with our ERV system, enhancing indoor air quality. Rest easy knowing our homes have Low VOC paints and stains. Personalized to Perfection Photos serve as inspiration; similar floor plans and models can be viewed by appointment. Let's customize this proposed home to your preferences or design one that perfectly suits your desires. With us, the difference is in the details. Your dream home awaits in Burr Ridge-schedule a viewing today and experience the epitome of modern luxury living.
Getting Around
 Car-Dependent
 Very Limited Transit
 Somewhat Bikeable
Schools
Construction
Condition
- Property condition: New Construction
- New construction: Yes
- Year built: 2026
Materials
- Foundation: Concrete Perimeter
- Roof: Asphalt
- Construction materials: Brick,Fiber Cement
Other
- Builder model: WYNDERMERE
Type & Style
- Home type: SingleFamily
- Property subType: Single Family Residence
Interior
Appliances
- Appliances included: Range,Dishwasher,Stainless Steel Appliance(s)
- Laundry features: Main Level,Gas Dryer Hookup,Sink
Basement
- Has basement: Yes
- Basement: Partially Finished,9 ft + pour,Full
Bedroom2
- Features: Flooring (Carpet)
- Level: Second
- Area: 195
- Dimensions: 13X15
Bedroom3
- Features: Flooring (Carpet)
- Level: Second
- Area: 204
- Dimensions: 12X17
Bedroom4
- Features: Flooring (Carpet)
- Level: Second
- Area: 168
- Dimensions: 12X14
Bedrooms & Bathrooms
- Bedrooms: 4
- Bathrooms: 5
- Full bathrooms: 4
- 1/2 bathrooms: 1
Bonus Room
- Features: Flooring (Carpet)
- Level: Second
- Area: 340
- Dimensions: 17X20
Breakfast Room
- Features: Flooring (Hardwood)
- Level: Main
- Area: 187
- Dimensions: 11X17
Den
- Features: Flooring (Carpet)
- Level: Main
- Area: 143
- Dimensions: 13X11
Dining Room
- Features: Flooring (Hardwood)
- Level: Main
- Area: 204
- Dimensions: 12X17
Family Room
- Features: Flooring (Hardwood)
- Level: Main
- Area: 374
- Dimensions: 17X22
Features
- Cathedral Ceiling(s)
- Flooring: Hardwood
- Number of fireplaces: 1
- Fireplace features: Heatilator,Family Room
- Fireplace: Yes
- Finished area below ground: 800
Heating & Cooling
- Heating features: Natural Gas,Forced Air
- Cooling features: Central Air
Interior Area
- Total structure area: 4,875
- Total interior livable area: 4,875 sqft
Kitchen
- Features: Kitchen (Eating Area-Breakfast Bar,Eating Area-Table Space,Island,Pantry-Walk-in),Flooring (Hardwood)
- Level: Main
- Area: 228
- Dimensions: 12X19
Laundry
- Features: Flooring (Ceramic Tile)
- Level: Main
- Area: 42
- Dimensions: 6X7
Living Room
- Features: Flooring (Hardwood)
- Level: Main
- Area: 228
- Dimensions: 12X19
Master Bedroom
- Features: Flooring (Carpet),Bathroom (Full)
- Level: Second
- Area: 285
- Dimensions: 19X15
Mud Room
- Features: Flooring (Ceramic Tile)
- Level: Main
- Area: 63
- Dimensions: 7X9
Other
- Features: Flooring (Hardwood)
- Level: Main
- Area: 99
- Dimensions: 11X9
Recreation Room
- Features: Flooring (Carpet)
- Level: Basement
- Area: 992
- Dimensions: 31X32
Sitting Room
- Features: Flooring (Carpet)
- Level: Second
- Area: 156
- Dimensions: 13X12
Walk In Closet
- Features: Flooring (Carpet)
- Level: Second
- Area: 91
- Dimensions: 13X7
Property
Accessibility
- Accessibility features: No Disability Access
Details
- Parcel number: 1001104015
- Special condition: Home Warranty
- Other equipment: Sump Pump,Air Exchanger
Features
- Stories: 2
- Patio & porch: Patio
- Has view: Yes
- View description: Back of Property
- Water view: Back of Property
- On waterfront: Yes
Lot
- Lot size: 1.30 Acres
- Features: Landscaped
- Lot size dimensions: 177 X 318
Parking
- Total spaces: 3
- Parking features: Concrete,Garage Door Opener,Tandem,Yes,Garage Owned,Attached,Garage
- Has garage: Yes
- Attached garage spaces: 3
- Covered spaces: 3
- Has uncovered spaces: Yes
Climate Risk is Financial Risk
Every home has a financial story beyond the listing price. Below, you’ll see the climate risks that could affect this property — and in Bills & Affordability, how those risks may influence repairs, insurance, utilities, and long-term value.
Biggest Threats for This Home
- Cold Wave

- Inland Flooding

- Tornado

- Strong Wind

How This Home’s Risks Compare
FEMA Declared Disasters Across Illinois Counties
Understanding the Costs
Financial advisors generally recommend spending no more than 30% of your gross household income on housing costs. In practice, many households stretch to 35% or beyond — especially in high-cost markets.
Estimated Costs Today
| Monthly | Annual | |
|---|---|---|
| Mortgage | $10,871 | $130,452 |
| Home Insurance * | $665 | $7,980 |
| Property Taxes | $3,386 | $40,632 |
| Electricity | $374 | $4,499 |
| Total | $15,296 | $183,552 |
Income You'd Need if You Spent...
Illinois FAIR Plan Programs


How Costs Could Change Over Time
Climate risk is quickly impacting all of the major home ownership costs. Adjust the growth rates and percentage of income spent on housing below to see how your housing costs could change over the next 10 years — and what income you'd need to keep up.
Comparing Against the Market
Price Per Sq Ft
vs Other Active Listings
Avg $/sqft
vs Homes Sold Last Month
Median $/sqft
Current Market Trends
Median Price Per Square Foot
The median price per square foot of homes sold in this area each month. Compare this to this listing's price per square foot to gauge whether the home is priced in line with recent sales.
Historicals for This Listing
Zestimate History ($/sqft)
Price History
| Date | Event | Price |
|---|---|---|
| 2024-06-11 | Price change | $2,149,900 |
| 2024-04-15 | Listed for sale | $2,249,900 |
 View on Zillow