


2735 SE Florence Dr, Waukee, IA, 50263
About This Home
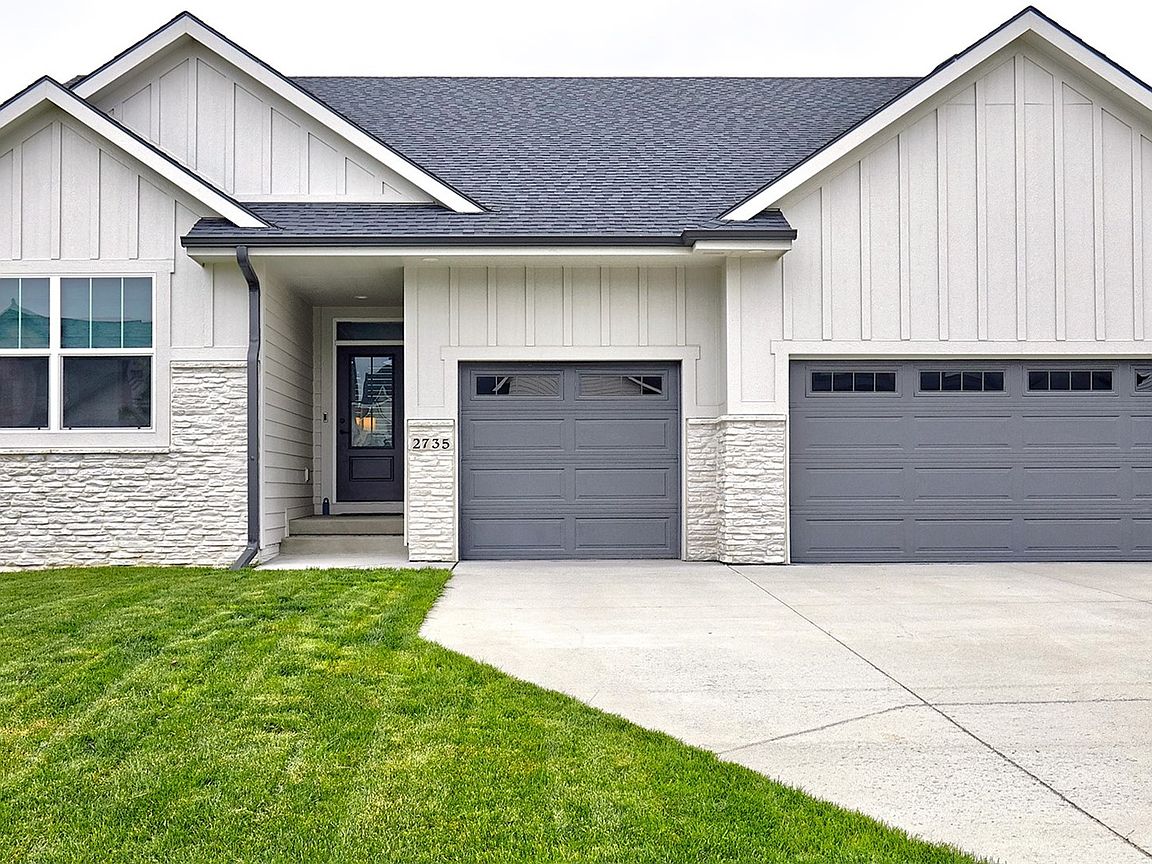
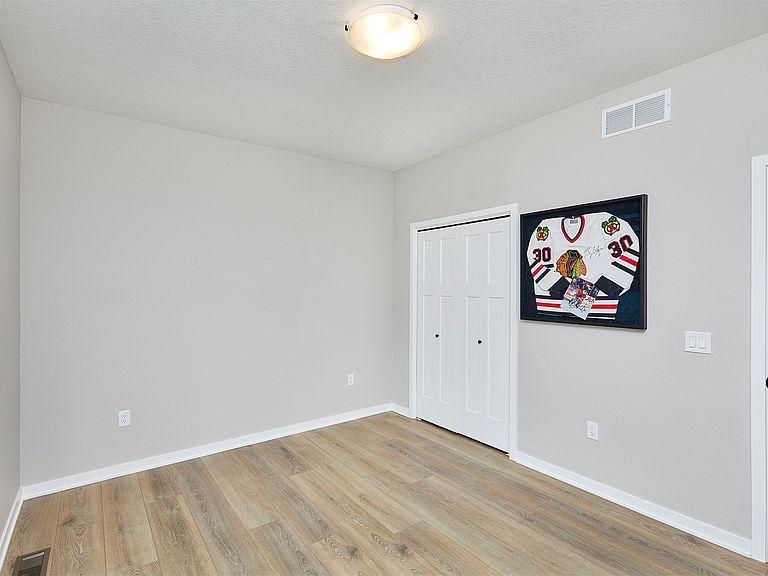
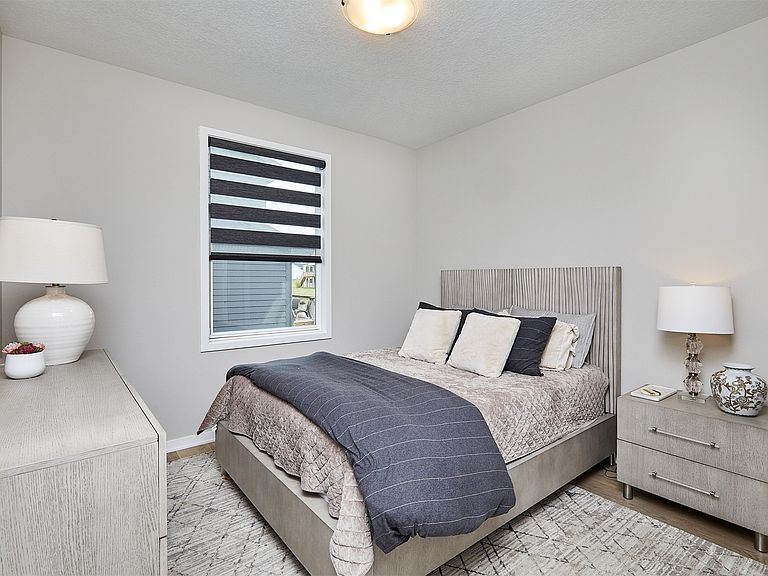
LOADED WITH OVER $43,000 in LUXURY UPGRADES!! Beautiful Jerry’s Homes Allendale Ranch in Waukee’s sought-after Kettlestone Ridge — this is better than new construction and available for quick possession & move-in ready convenience! The stunning 3-bed/2-bath ranch offers 1,800 SF of living space. Luxury vinyl plank flooring runs throughout the entire main floor, including all bedrooms. The chef’s kitchen features quartz countertops, soft-close cabinetry, gas range w/ hood vent & corner pantry. The spacious Great Room is anchored by a jaw-dropping FULL STONE FIREPLACE and OVERSIZED WINDOWS. The private primary suite includes a beautifully upgraded FULL TILE SHOWER with black frame glass door. AddTL upgrades include: high-end WINDOW COVERINGS on every window, IRRIGATION, TimberTech COVERED COMPOSITE DECK with maintenance-free Westbury railing — the perfect place to enjoy peaceful evenings outdoors (bonus – covered deck is East facing!) This garage is the bomb! It's been upgraded with side-mount garage door openers for maximum ceiling space, whisper-quiet operation, enhanced security, automatic locking doors, MyQ smart app access, and a 220 outlet ready for a future heater installation. The unfinished lower level offers endless opportunities to customize & expand. Fantastic location near parks, schools, interstate access & all the exciting Kettlestone amenities - Vibrant Music Hall, restaurants, retail & medical facilities.
Getting Around
 Car-Dependent
 Very Limited Transit
 Somewhat Bikeable
Schools
Construction
Condition
- Year built: 2024
Materials
- Foundation: Poured
- Roof: Asphalt,Shingle
- Construction materials: Stone
Other
- Builder name: Jerry's Homes
Type & Style
- Home type: SingleFamily
- Architectural style: Ranch
- Property subType: Single Family Residence
Interior
Appliances
- Appliances included: Dryer,Dishwasher,Microwave,Refrigerator,Stove,Washer
- Laundry features: Main Level
Basement
- Has basement: Yes
- Basement: Egress Windows,Unfinished
Bedrooms & Bathrooms
- Bedrooms: 3
- Bathrooms: 2
- Full bathrooms: 1
- 3/4 bathrooms: 1
- Main level bedrooms: 3
Features
- Dining Area,Window Treatments
- Flooring: Laminate,Tile
- Number of fireplaces: 1
- Fireplace features: Gas,Vented
- Fireplace: Yes
- Finished area below ground: 0
Heating & Cooling
- Heating features: Forced Air,Gas,Natural Gas
- Cooling features: Central Air
Interior Area
- Total structure area: 1,788
- Total interior livable area: 1,788 sqft
Property
Details
- Parcel number: 1604338006
- Zoning: RES
Features
- Stories: 1
- Patio & porch: Covered,Deck
- Exterior features: Deck,Sprinkler/Irrigation
Lot
- Lot size: 8,712 sqft
- Features: Rectangular Lot
Parking
- Total spaces: 3
- Parking features: Attached,Garage,Three Car Garage
- Has garage: Yes
- Attached garage spaces: 3
- Covered spaces: 3