



4102 Bald Cypress Dr, Deland, FL, 32724
About This Home
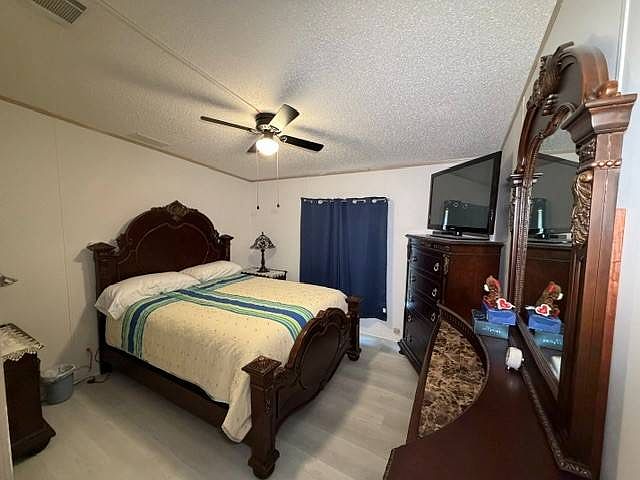
4102 Bald Cypress Dr gives you something you don't find every day in manufactured home living-a garage, a carport, and a corner lot all at the same address. A full 2024 remodel, this 1994 2-bedroom, 2-bathroom home has plenty going for it before you even step through the front door. Once inside, natural light becomes part of the décor. Skylights in the kitchen and both bathrooms bring Florida sunshine into spaces where you don't normally expect it, while the generous living and dining areas give the home an open, comfortable feel with plenty of room to spread out. The updated kitchen brings a more modern look to the heart of the home with granite countertops and plenty of connection to the surrounding living space. Whether you're putting together breakfast for two or having friends over for dinner, you're never completely removed from what's happening in the rest of the home. Two bedrooms and two full bathrooms give you the everyday comfort you need, while a dedicated laundry room means laundry gets a space of its own instead of competing for room elsewhere in the house. Then there's the outside-and this home gives you options. The garage and carport provide the kind of parking, storage, and flexibility that's hard to come by, while the screened porch gives you a place to enjoy the Florida weather without giving up your shade. Privacy screens add another layer of separation, and the corner-lot location gives the property a more open feel than you might expect from community living. Already offering plenty at home, when you're ready to venture out, you won't have to go far. Whisperwood offers two swimming pools, tennis and pickleball courts, shuffleboard, and a 9-hole golf course.
Getting Around
 Car-Dependent
 Very Limited Transit
 Somewhat Bikeable
Schools
Construction
Condition
- Year built: 1994
Materials
- Roof: Asphalt
- Construction materials: Vinyl Siding
Type & Style
- Home type: MobileManufactured
- Property subType: Manufactured Home
Interior
Appliances
- Appliances included: Dishwasher,Refrigerator,Microwave,Oven
Basement
- Area: 0
Bedrooms & Bathrooms
- Bedrooms: 2
- Bathrooms: 2
- Full bathrooms: 2
Features
- Flooring: Laminate
- Finished area above ground: 1,377
Heating & Cooling
- Heating features: Electric,Forced Air
- Cooling features: Central
Interior Area
- Total structure area: 1,377
- Total interior livable area: 1,377 sqft
Kitchen
- Features: Granite Counters
Property
Details
- On leased land: Yes
- Lease amount: 1188
Features
- Patio & porch: Patio,Covered Porch,Screened Porch
- Exterior features: Sprinkler System,Corner
Parking
- Total spaces: 1
- Parking features: Detached
- Has garage: Yes
- Attached garage spaces: 1
- Covered spaces: 1
- Carport: Yes