



148 Vaughns Mill Rd NW, Indian Valley, VA, 24105
About This Home
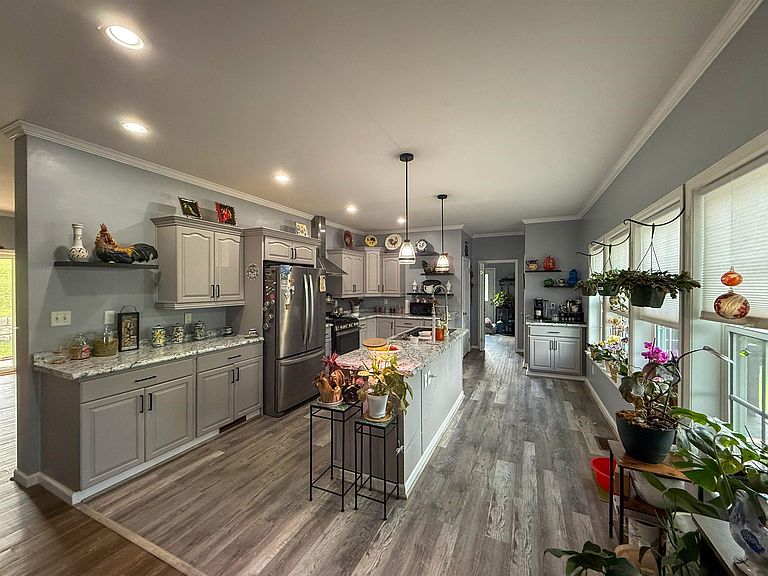
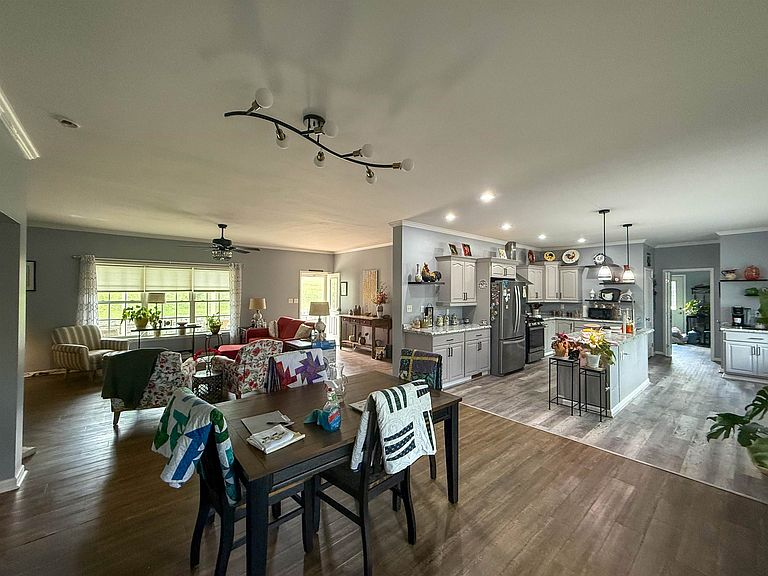
Welcome home to this spacious 5-bedroom, 3-bathroom home situated on 3 beautiful acres, offering the perfect blend of comfort, privacy, and room to grow. The thoughtfully designed floor plan features a main-level primary suite with its own private bathroom, while two additional bedrooms and a full bath are located on the opposite end of the home, creating an ideal layout for families or guests. Upstairs, you’ll find a second living room, along with two additional bedrooms and a full bathroom, providing a flexible space for a growing family, guests, or a private retreat. The beautifully updated kitchen offers ample cabinet and counter space, making it the heart of the home for cooking, entertaining, and everyday living. Newer flooring throughout adds a fresh, modern touch, while the screened-in back porch is the perfect place to relax and take in the peaceful surroundings. Outside, enjoy a fenced backyard that’s ideal for children and pets, along with 3 acres of land offering plenty of
Getting Around
 Car-Dependent
 Very Limited Transit
 Not Bike Friendly
Schools
Construction
Condition
- Year built: 2009
Materials
- Construction materials: Brick,Vinyl Siding
Type & Style
- Home type: SingleFamily
- Architectural style: Contemporary
- Property subType: Detached
Interior
Appliances
- Appliances included: Dishwasher,Gas Range,Refrigerator,Electric Water Heater
Basement
- Area: 0
Basement
- Basement: None
Bedrooms & Bathrooms
- Bedrooms: 5
- Bathrooms: 3
- Full bathrooms: 3
- Main level bathrooms: 2
- Main level bedrooms: 3
Features
- Master Downstairs
- Fireplace features: Gas Logs/Vented
- Fireplace: Yes
- Attic: Access Only
- Finished area below ground: 0
- Finished area above ground: 3,465
Heating & Cooling
- Heating features: Heat Pump
- Cooling features: Heat Pump
Interior Area
- Total structure area: 3,465
- Total interior livable area: 3,465 sqft
Property
Details
- Parcel number: 48
Features
- Levels: Two or More
- Stories: 2
- Patio & porch: Porch,Screened Porch
- Exterior features: Garden
Lot
- Lot size: 3 Acres
Parking
- Parking features: None