


9300 NW 141st St, Yukon, OK, 73099
About This Home
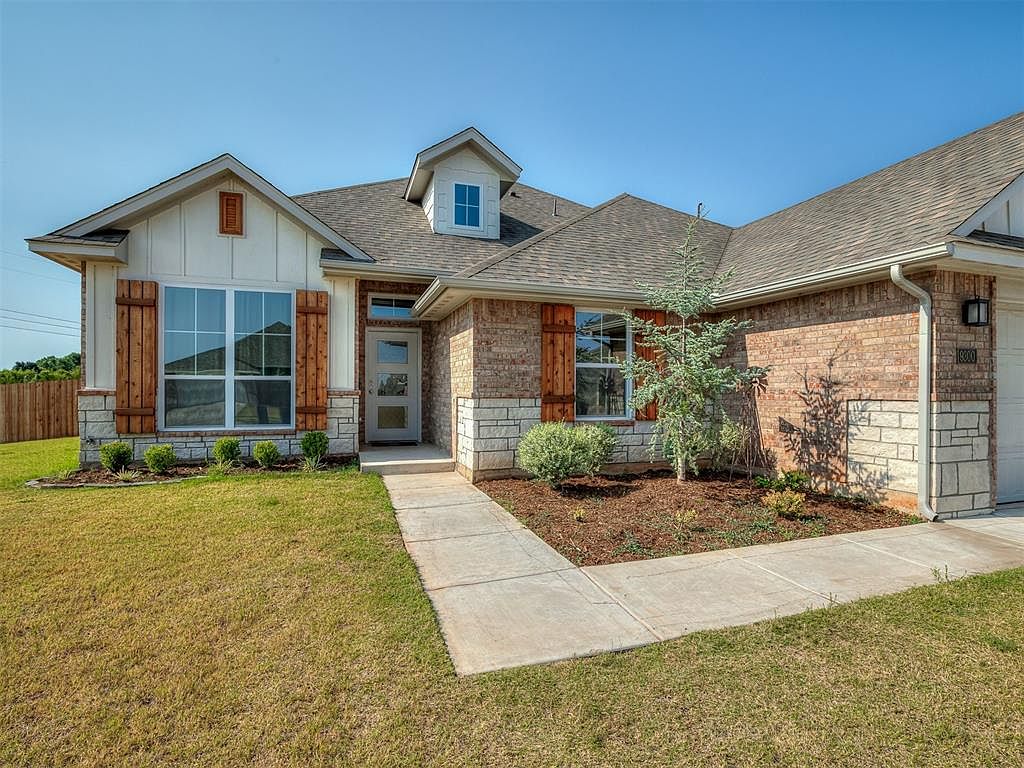
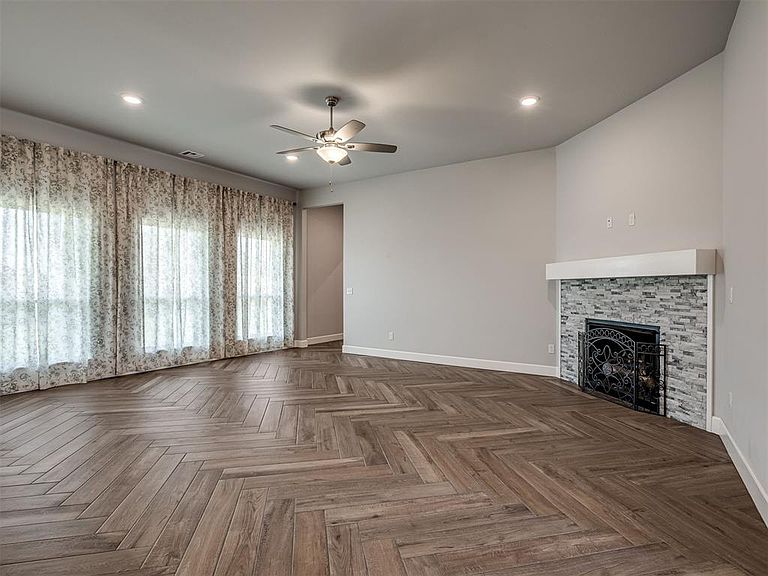
* ASK ABOUT ASSUMABLE RATE or CLOSING COSTS!* Nestled on a spacious fenced corner lot in the highly desirable Savannah Estates, this stunning 2025-built home effortlessly combines modern design, thoughtful functionality, and exceptional community amenities. Offering 4 bedrooms, 3 bathrooms, and a dedicated tech space, every detail has been carefully curated for today's lifestyle. Warm wood-look tile flooring flows throughout the main living areas, leading into an inviting open-concept living, dining, and kitchen space designed for gathering and entertaining. The kitchen is beautifully appointed with custom-painted cabinetry, stainless steel built-in appliances, a vent hood, under-cabinet lighting, and abundant storage. The private primary suite provides a peaceful retreat, while the additional bedrooms offer flexibility for family, guests, or work-from-home needs. A built-in mud bench and dedicated workspace add both charm and convenience to everyday living. Step outside and enjoy the space and privacy of a premium corner lot, or take advantage of the neighborhood's resort-style amenities, including a sparkling pool, clubhouse, playground, and picturesque pond. Ideally located within the sought-after Piedmont School District, with a Yukon address, Oklahoma City utilities, and easy access to the Turnpike, Lake Hefner, Paycom, and NW Expressway, this home offers the perfect balance of comfort, convenience, and community.
Getting Around
 Car-Dependent
 Very Limited Transit
 Somewhat Bikeable
Schools
Construction
Condition
- Year built: 2025
Materials
- Foundation: Slab
- Construction materials: Brick & Frame
Type & Style
- Home type: SingleFamily
- Architectural style: Traditional
- Property subType: Single Family Residence
Interior
Appliances
- Appliances included: Dishwasher,Disposal,Microwave,Gas Range
Bedrooms & Bathrooms
- Bedrooms: 4
- Bathrooms: 3
- Full bathrooms: 2
- 1/2 bathrooms: 1
Features
- Number of fireplaces: 1
- Fireplace features: Gas Log
- Fireplace: Yes
Heating
- Heating features: Has Heating (Unspecified Type)
Interior Area
- Total structure area: 2,018
- Total interior livable area: 2,018 sqft
Property
Details
- Parcel number: 9300NW141st73099
- Special condition: None
Features
- Levels: One
- Stories: 1
- Patio & porch: Patio
Lot
- Lot size: 10,010 sqft
- Features: Corner Lot
Parking
- Total spaces: 2
- Parking features: Garage
- Has garage: Yes
- Attached garage spaces: 2
- Covered spaces: 2