


9491 Tequila Sunrise Dr, Sarasota, FL, 34241
About This Home
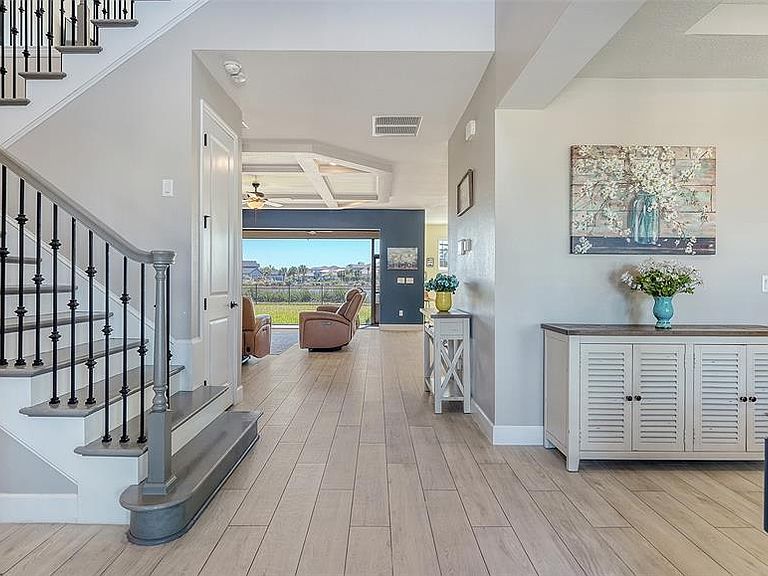
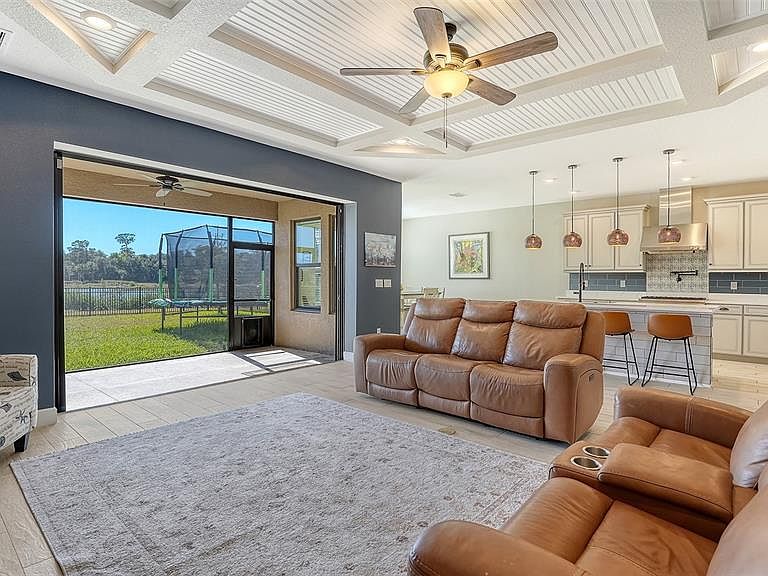
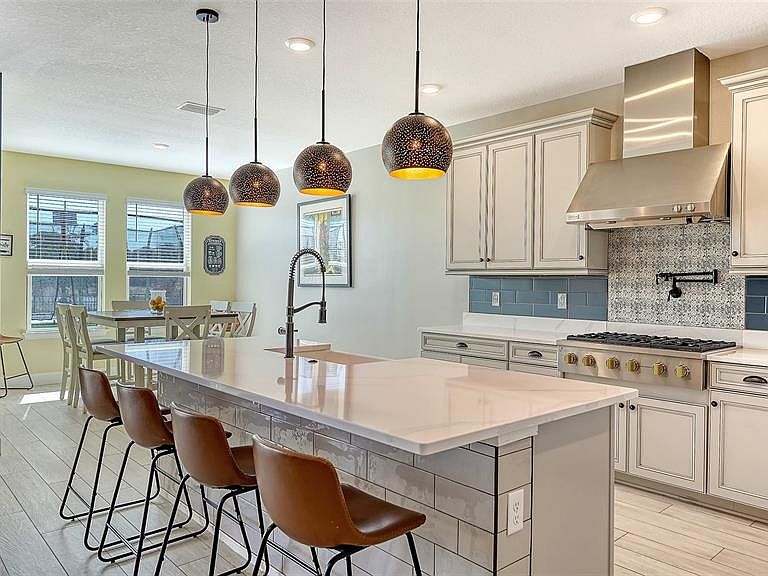
PRICE REDUCTION! Discover resort-style luxury in this beautifully upgraded Sand Key model home in Skye Ranch. Move-in ready and thoughtfully enhanced throughout, this residence showcases exceptional design, high-end finishes, and sweeping views of a tranquil wetland lake and preserve—offering outstanding privacy on one of the community’s most desirable homesites. Spanning five bedrooms plus a spacious bonus room, 4.5 bathrooms, and a three-car garage, the home blends functionality with comfort. Notable upgrades include fans throughout, a tiled kitchen island, garage floor and front porch. Spray foam insulation in the ceiling and interior walls, driveway extension, and a transfer switch with gas line for generator readiness—ensuring efficiency, durability, and peace of mind. The backyard lives like a private resort. A fenced in yard along with a lanai picture-view screen enclosure frames the serene setting, creating the perfect backdrop for relaxing or entertaining. Frequent visits from spoonbills and sandhill cranes add a distinctive touch of Florida’s natural beauty. Inside, clean modern styling meets thoughtful craftsmanship. Wood-look tile flows throughout the main living areas, while pocketing sliders seamlessly blend indoor and outdoor living. Architectural details include tray ceilings, crown molding, 8-foot doors, designer lighting, and a solid oak staircase. The first-floor primary suite is a peaceful retreat with lake views. Its spa-inspired bath features a deep soaking tub, frameless glass shower, dual vanities, and abundant natural light. The chef’s kitchen is equally impressive, appointed with quartz countertops, an oversized center island, gas range, apron-front sink, French-door refrigerator, and a walk-in pantry—perfect for both daily living and entertaining. A private office/study, sitting area, and guest half bath complete the main level. Upstairs, you’ll find four additional bedrooms—two with en-suite baths—along with a Jack-and-Jill bath and an expansive bonus room ideal for a media lounge, game room, fitness space, or playroom. Living in Skye Ranch means access to the impressive 25,000+ sq. ft. HUB amenity center, featuring a state-of-the-art fitness facility, group classes, indoor basketball and pickleball courts, climbing wall, teen lounge, demonstration kitchen, and year-round events. Outdoor amenities include resort-style pools, splash pads, and food-truck nights, while neighboring Turner Park offers sports fields, beach volleyball, playgrounds, and dog parks. Families benefit from top-tier education options, including the new Skye Ranch K–8 school within the community. Ideally located, you’re less than 30 minutes from Siesta Key Beach and just minutes from Myakka River State Park, with easy access to golf, tennis, dining, arts, and all that Sarasota offers. This exceptional home delivers the perfect balance of luxury, nature, and convenience. Contact us today to schedule your private tour and experience why this Sand Key residence stands among Skye Ranch’s finest offerings.
Getting Around
 Car-Dependent
 No Nearby Transit
 Somewhat Bikeable
Schools
Construction
Condition
- Year built: 2024
Materials
- Foundation: Block,Slab
- Roof: Shingle
- Construction materials: Block,Stucco,Wood Frame
Type & Style
- Home type: SingleFamily
- Property subType: Single Family Residence
Interior
Appliances
- Appliances included: Convection Oven,Dishwasher,Disposal,Electric Water Heater,Range,Range Hood,Refrigerator
- Laundry features: Laundry Room
Bedroom2
- Features: Built-in Closet
- Level: Second
- Area: 144
- Dimensions: 12x12
Bedroom3
- Features: Built-in Closet
- Level: Second
- Area: 144
- Dimensions: 12x12
Bedroom4
- Features: Built-in Closet
- Level: Second
- Area: 165
- Dimensions: 15x11
Bedroom5
- Features: Walk-In Closet(s)
- Level: Second
- Area: 143
- Dimensions: 13x11
Bedrooms & Bathrooms
- Bedrooms: 5
- Bathrooms: 5
- Full bathrooms: 4
- 1/2 bathrooms: 1
Den
- Level: First
- Area: 120
- Dimensions: 10x12
Dinette
- Level: First
- Area: 120
- Dimensions: 12x10
Dining Room
- Level: First
- Area: 121
- Dimensions: 11x11
Features
- Ceiling Fan(s),Crown Molding,Eating Space In Kitchen,Open Floorplan,Primary Bedroom Main Floor
- Window features: Window Treatments,Hurricane Shutters
- Flooring: Carpet,Ceramic Tile
Great Room
- Level: First
- Area: 420
- Dimensions: 20x21
Heating & Cooling
- Heating features: Electric
- Cooling features: Central Air
Interior Area
- Total structure area: 5,169
- Total interior livable area: 3,847 sqft
Kitchen
- Level: First
- Area: 120
- Dimensions: 12x10
Loft
- Level: Second
- Area: 399
- Dimensions: 19x21
Primary Bedroom
- Features: Walk-In Closet(s)
- Level: First
- Area: 289
- Dimensions: 17x17
Property
Details
- Parcel number: 0294063033
- Zoning: VPD
- Special condition: None
Features
- Levels: Two
- Stories: 2
- Exterior features: Irrigation System,Lighting,Rain Gutters,Sidewalk
Lot
- Lot size: 9,330 sqft
Parking
- Total spaces: 3
- Parking features: Garage - Attached
- Has garage: Yes
- Attached garage spaces: 3
- Covered spaces: 3
Climate Risk is Financial Risk
Every home has a financial story beyond the listing price. Below, you’ll see the climate risks that could affect this property — and in Bills & Affordability, how those risks may influence repairs, insurance, utilities, and long-term value.
Biggest Threats for This Home
- Hurricane

- Lightning

- Tsunami

How This Home’s Risks Compare
FEMA Declared Disasters in Sarasota County and Florida
Understanding the Costs
Financial advisors generally recommend spending no more than 30% of your gross household income on housing costs. In practice, many households stretch to 35% or beyond — especially in high-cost markets.
Estimated Costs Today
| Monthly | Annual | |
|---|---|---|
| Mortgage | $5,759 | $69,108 |
| Home Insurance * | $594 | $7,128 |
| Property Taxes | $1,412 | $16,944 |
| Electricity | $387 | $4,645 |
| Total | $8,152 | $97,824 |
Income You'd Need if You Spent...
Florida FAIR Plan Programs



How Costs Could Change Over Time
Climate risk is quickly impacting all of the major home ownership costs. Adjust the growth rates and percentage of income spent on housing below to see how your housing costs could change over the next 10 years — and what income you'd need to keep up.
Comparing Against the Market
Price Per Sq Ft
vs Other Active Listings
Avg $/sqft
vs Homes Sold Last Month
Median $/sqft
Current Market Trends
Median Price Per Square Foot
The median price per square foot of homes sold in this area each month. Compare this to this listing's price per square foot to gauge whether the home is priced in line with recent sales.
Historicals for This Listing
Zestimate History ($/sqft)
Price History
| Date | Event | Price |
|---|---|---|
| 2026-04-15 | Price change | $1,139,000 |
| 2026-03-18 | Price change | $1,159,000 |
| 2026-02-12 | Listed for sale | $1,199,000 |
| 2024-03-22 | Sold | $982,697 |
 View on Zillow