



12094 Diehl Rd, North Jackson, OH, 44451
About This Home
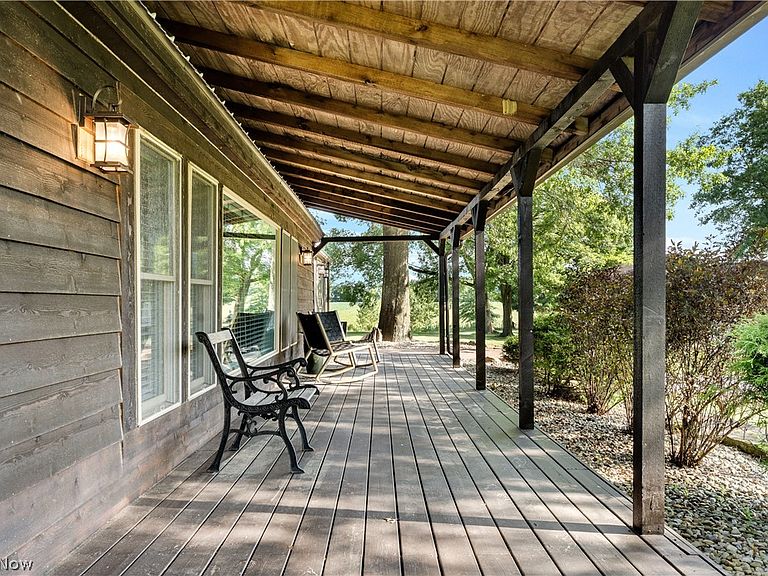
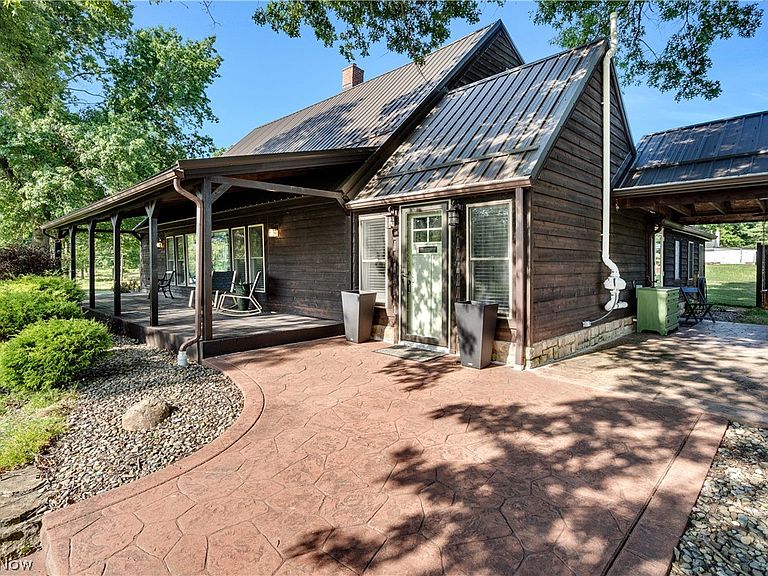
Completely renovated and truly move-in ready, this exceptional cedar-sided home in the sought-after Western Reserve Local School District offers the perfect combination of quality craftsmanship, modern updates, and peaceful country living. From the brand-new metal roof to the beautifully updated interior, every detail has been thoughtfully improved, allowing you to move in with confidence from day one. Step inside to an inviting open-concept floor plan featuring updated flooring, recessed lighting, and spacious living areas designed for comfortable everyday living and effortless entertaining. At the heart of the home is a stunning chef's kitchen showcasing premium appliances, an oversized center island, and beautiful quartz countertops—the perfect space for preparing meals, hosting gatherings, and making lasting memories. The outdoor living spaces are just as impressive. Spend your evenings taking in breathtaking sunsets from the stamped concrete patio or begin each morning with a cup of coffee on the welcoming covered front porch while enjoying the peaceful countryside. Whether entertaining guests or simply unwinding after a long day, this home offers the ideal setting. A true standout feature is the oversized garage, perfect for car enthusiasts, hobbyists, or anyone needing exceptional workspace. Complete with a vehicle lift, a fully equipped workshop, and a spacious second-floor bonus room, the possibilities are endless. Create a home office, fitness room, studio, recreation area, or additional storage space to fit your lifestyle. Thoughtfully updated from top to bottom and meticulously maintained, this home offers the rare opportunity to enjoy modern comfort without the worry of future projects. It combines exceptional quality, versatile living spaces, and the peaceful setting buyers dream of finding. Schedule your private showing today and discover everything this remarkable Western Reserve property has to offer.
Getting Around
 Car-Dependent
 Very Limited Transit
 Somewhat Bikeable
Schools
Construction
Condition
- Year built: 1950
Materials
- Roof: Metal
- Construction materials: Frame
Type & Style
- Home type: SingleFamily
- Architectural style: Conventional
- Property subType: Single Family Residence
Interior
Appliances
- Appliances included: Dryer,Dishwasher,Microwave,Range,Refrigerator,Washer
- Laundry features: Main Level
Basement
- Basement: Crawl Space
Bathroom
- Level: First
- Dimensions: ND x ND
Bathroom
- Level: Second
- Dimensions: ND x ND
Bedroom
- Level: Second
- Dimensions: ND x ND
Bedroom
- Level: Second
- Dimensions: ND x ND
Bedrooms & Bathrooms
- Bedrooms: 3
- Bathrooms: 2
- Full bathrooms: 2
- Main level bathrooms: 1
- Main level bedrooms: 1
Eat In Kitchen
- Features: Chandelier,Stone Counters
- Level: First
- Dimensions: ND x ND
Entry Foyer
- Level: First
- Dimensions: ND x ND
Features
- Ceiling Fan(s),Eat-in Kitchen,High Ceilings,Kitchen Island,Open Floorplan,Pantry,Stone Counters
- Number of fireplaces: 1
- Fireplace features: Stone
- Fireplace: Yes
- Finished area above ground: 2,144
Heating & Cooling
- Heating features: Baseboard
- Cooling features: Central Air
Interior Area
- Total structure area: 2,144
- Total interior livable area: 2,144 sqft
Laundry
- Level: First
- Dimensions: ND x ND
Living Room
- Features: Fireplace,High Ceilings
- Level: First
- Dimensions: ND x ND
Office
- Level: First
- Dimensions: ND x ND
Primary Bedroom
- Features: Walk-In Closet(s)
- Level: First
- Dimensions: ND x ND
Property
Details
- Parcel number: 230130013.000
- Lease amount: 0
Features
- Levels: Two
- Stories: 2
- Patio & porch: Covered,Deck,Patio
- Exterior features: Fire Pit,Storage
- Has view: Yes
- View description: City,Pasture
Lot
- Lot size: 1.32 Acres
- Lot size dimensions: 154 x 374
Parking
- Parking features: Detached,Garage
- Has garage: Yes
- Attached garage spaces: 4
- Covered spaces: 4
Climate Risk is Financial Risk
Every home has a financial story beyond the listing price. Below, you’ll see the climate risks that could affect this property — and in Bills & Affordability, how those risks may influence repairs, insurance, utilities, and long-term value.
Biggest Threats for This Home
- Hail

- Lightning

- Strong Wind

- Tornado

- Winter Weather

How This Home’s Risks Compare
FEMA Declared Disasters Across Ohio Counties
Understanding the Costs
Financial advisors generally recommend spending no more than 30% of your gross household income on housing costs. In practice, many households stretch to 35% or beyond — especially in high-cost markets.
Estimated Costs Today
| Monthly | Annual | |
|---|---|---|
| Mortgage | $2,219 | $26,628 |
| Home Insurance * | $330 | $3,960 |
| Property Taxes | $475 | $5,700 |
| Electricity | $229 | $2,759 |
| Total | $3,253 | $39,036 |
Income You'd Need if You Spent...
Ohio FAIR Plan Programs

How Costs Could Change Over Time
Climate risk is quickly impacting all of the major home ownership costs. Adjust the growth rates and percentage of income spent on housing below to see how your housing costs could change over the next 10 years — and what income you'd need to keep up.
Comparing Against the Market
Price Per Sq Ft
vs Other Active Listings
Avg $/sqft
vs Homes Sold Last Month
Median $/sqft
Current Market Trends
Median Price Per Square Foot
The median price per square foot of homes sold in this area each month. Compare this to this listing's price per square foot to gauge whether the home is priced in line with recent sales.
Historicals for This Listing
Zestimate History ($/sqft)
Price History
| Date | Event | Price |
|---|---|---|
| 2026-08-08 | Price change | $429,000 |
| 2026-08-01 | Listed for sale | $439,000 |
| 2025-12-18 | Listing removed | $425,000 |
| 2025-12-08 | Pending sale | $425,000 |
| 2025-09-11 | Listed for sale | $425,000 |
| 2024-10-03 | Listing removed | $385,000 |
| 2024-09-16 | Price change | $392,500 |
| 2024-09-06 | Price change | $399,000 |
| 2024-08-21 | Listed for sale | $409,000 |
| 2023-05-08 | Sold | $369,900 |
| 2023-05-04 | Pending sale | $359,900 |
| 2023-03-31 | Contingent | $359,900 |
| 2023-03-27 | Price change | $359,900 |
| 2023-03-17 | Listed for sale | $369,900 |
| 2023-03-15 | Listing removed | -- |
| 2023-03-12 | Listed for sale | $365,000 |
| 2019-03-26 | Sold | $199,000 |
| 2019-03-16 | Pending sale | $225,000 |
| 2018-10-31 | Listed for sale | $225,000 |
| 2018-09-12 | Sold | $210,000 |
| 2018-08-12 | Pending sale | $219,900 |
| 2018-08-12 | Listed for sale | $219,900 |
| 2018-06-12 | Pending sale | $219,900 |
| 2018-05-20 | Listed for sale | $219,900 |
| 1996-10-31 | Sold | $70,000 |
 View on Zillow