
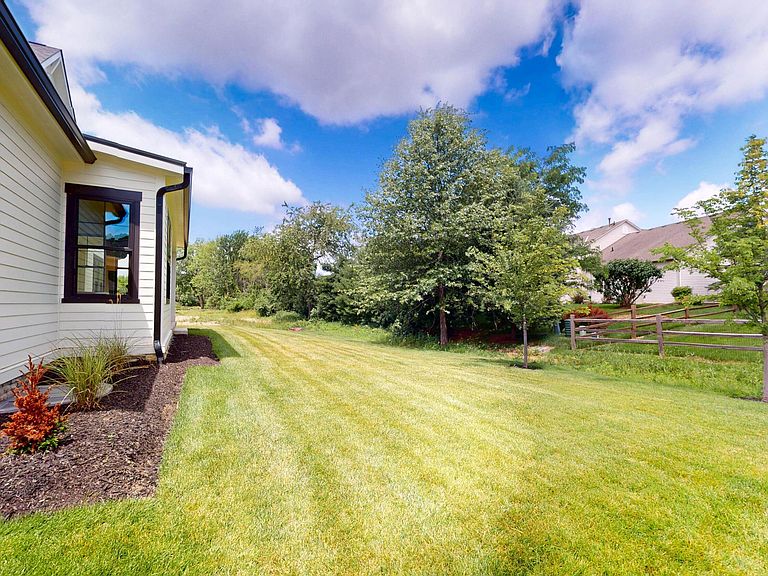
3277 Briarwood Ln, Lewis Center, OH, 43035
About This Home
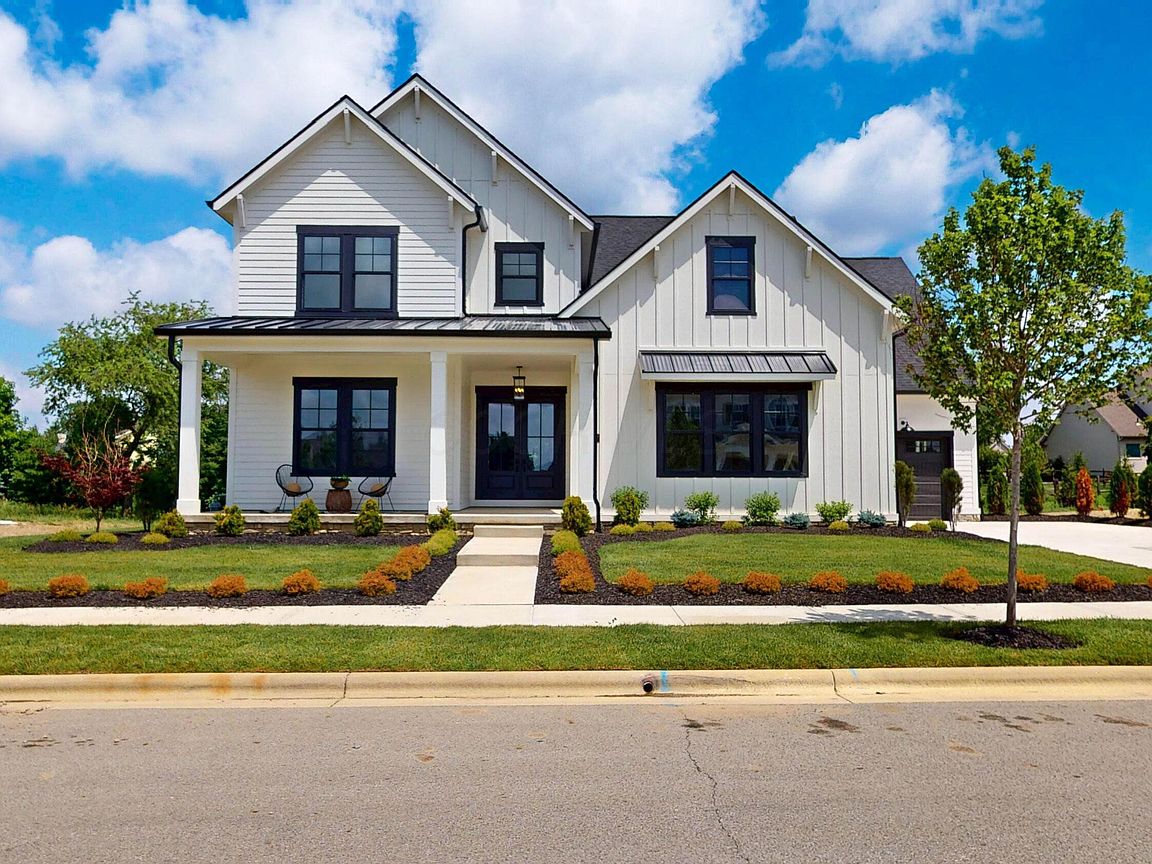
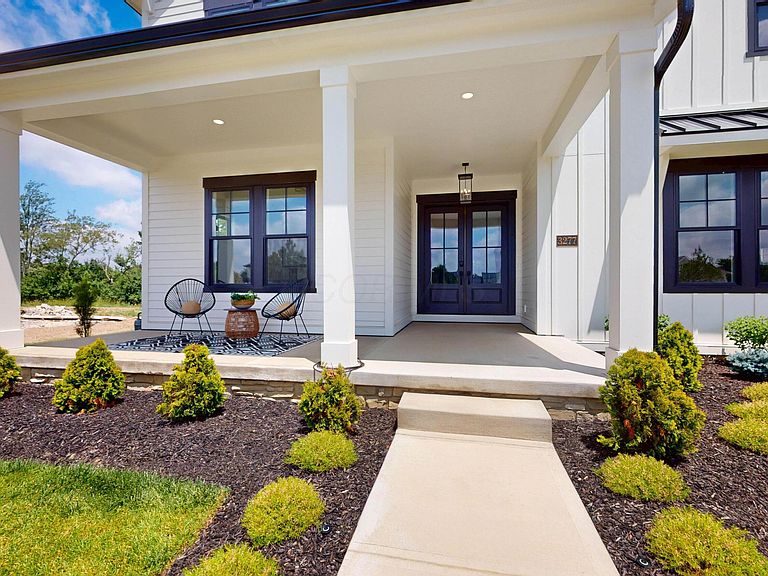
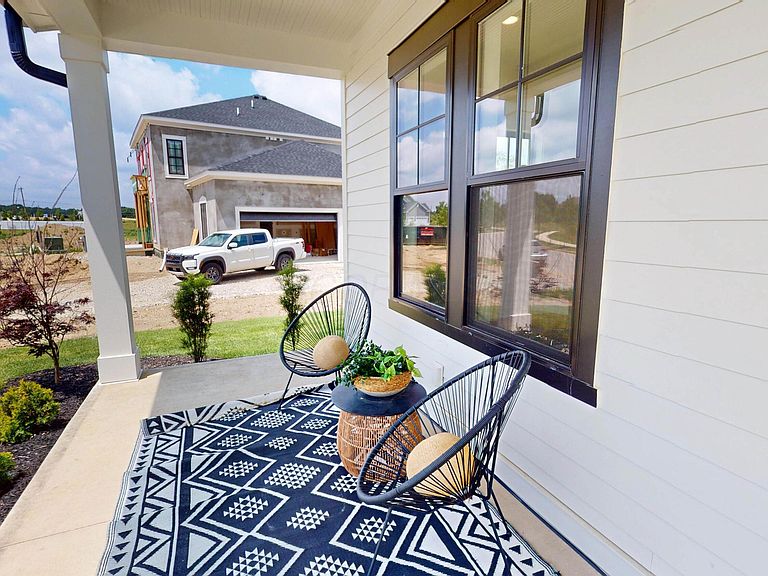
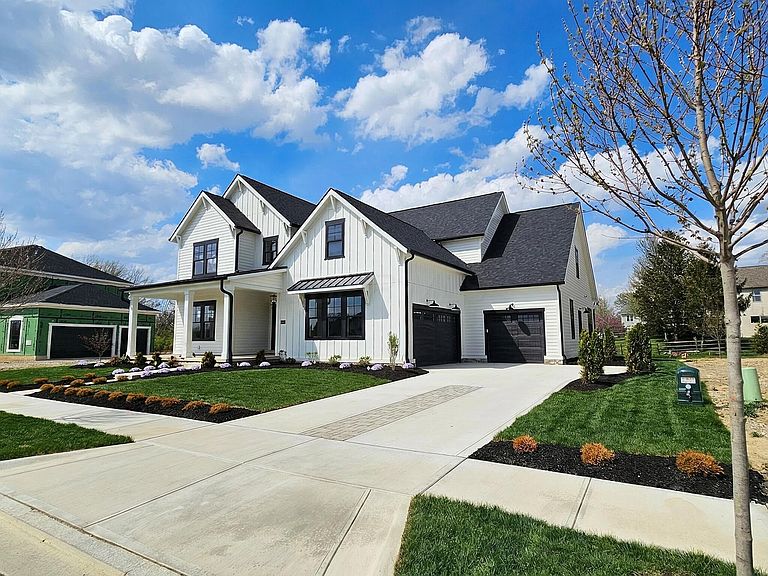
Welcome to 3722 Briarwood -- a brand-new masterpiece in The Reserve at Evans Farm, Lewis Center. This striking two-story home delivers 6 generous bedrooms, 6.5 spa-inspired bathrooms, and more than 5,000 square feet of thoughtfully finished living space. On the first floor you'll find the luxurious primary master suite plus a private first-floor guest suite -- perfect for multigenerational living, visiting family, or effortless one-level convenience. Upstairs, each of the three secondary bedrooms features its own private bathroom and a spacious walk-in closet. The show-stopping lower level features a sprawling recreation room, a sleek wet bar with island, an additional private guest bedroom, and a sophisticated Bourbon room that's ready for legendary nights in. On the main level, the open-concept great room invites you in with soaring ceiling details and an abundance of natural light. It flows seamlessly into a dedicated dining space and a true gourmet kitchen designed for both everyday ease and unforgettable gatherings -- complete with custom soft-close cabinetry, gleaming quartz countertops, a walk-in pantry, and designer finishes at every turn. Outside, a large covered rear porch and welcoming front porch extend your living space into the fresh air, perfect for morning coffee, sunset dinners, or neighborhood celebrations. Out-of-state buyers, this is your sign. You're not just buying a house -- you're stepping into a lifestyle. Evans Farm is a vibrant, walkable community where tree-lined paths, parks, community events, boutique shops, and great dining are all just steps from your door. Here, small-town warmth meets modern convenience in one of Ohio's most sought-after addresses. Additional premium features include a 3car garage, custom closets throughout, a tankless water heater, dual HVAC systems, Andersen windows, and low-maintenance Hardie siding. A licensed agent has a financial interest
Getting Around
 Car-Dependent
 Very Limited Transit
 Somewhat Bikeable
Schools
Construction
Condition
- New construction: Yes
- Year built: 2025
Type & Style
- Home type: SingleFamily
- Architectural style: Farmhouse
- Property subType: Single Family Residence
Interior
Appliances
- Appliances included: Dishwasher,Gas Range,Microwave,Refrigerator
Basement
- Has basement: Yes
- Basement: Egress Window(s),Full
Bedrooms & Bathrooms
- Bedrooms: 6
- Bathrooms: 7
- Full bathrooms: 6
- 1/2 bathrooms: 1
- Main level bedrooms: 2
Features
- Window features: Insulated Windows
- Flooring: Wood,Carpet,Ceramic/Porcelain
- Number of fireplaces: 1
- Fireplace features: One,Gas Log
- Fireplace: Yes
- Common walls with other units/homes: No Common Walls
Heating & Cooling
- Heating features: Forced Air
- Cooling features: Central Air
Interior Area
- Total structure area: 3,736
- Total interior livable area: 5,101 sqft
Property
Details
- Parcel number: 31812020016000
- Special condition: Standard
- Other equipment: Irrigation Equipment
Features
- Levels: Two
- Patio & porch: Porch,Patio
Lot
- Lot size: 0.30 Acres
- Features: Wooded
Parking
- Total spaces: 3
- Parking features: Garage Door Opener,Attached,Side Load
- Has garage: Yes
- Attached garage spaces: 3
- Covered spaces: 3