
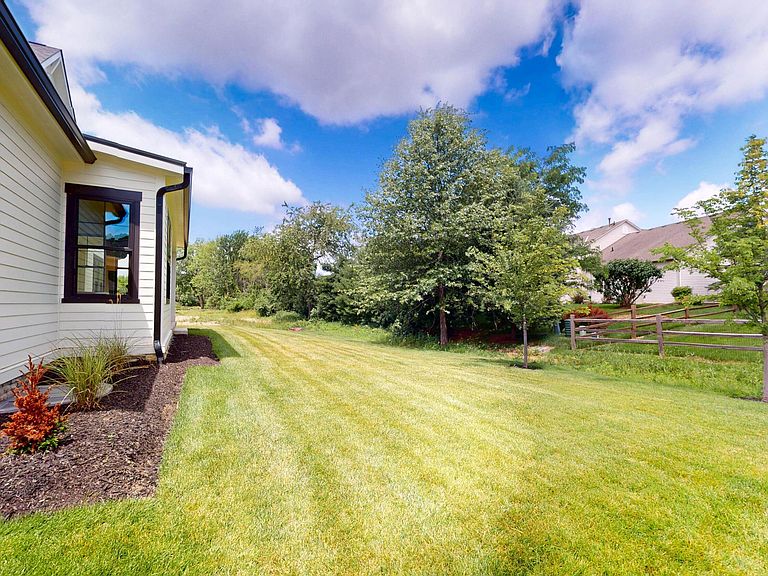
3277 Briarwood Ln, Lewis Center, OH, 43035
About This Home
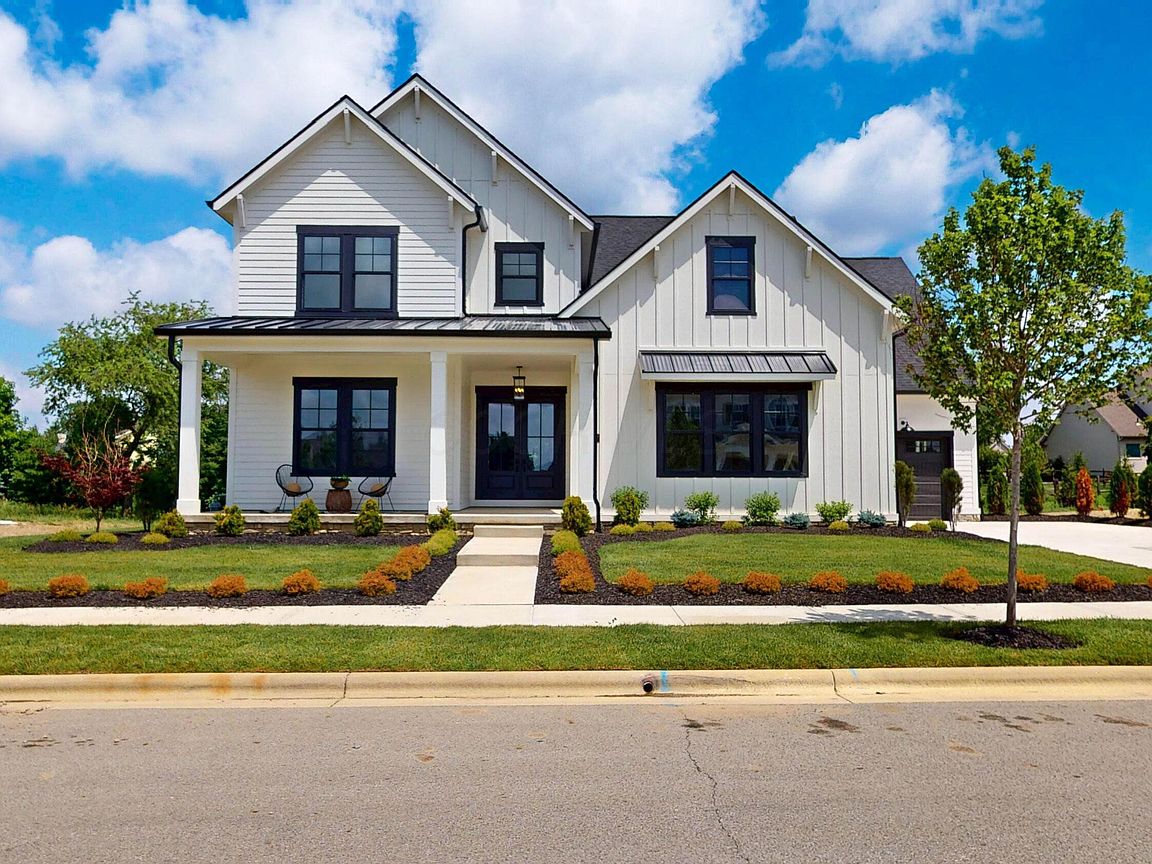
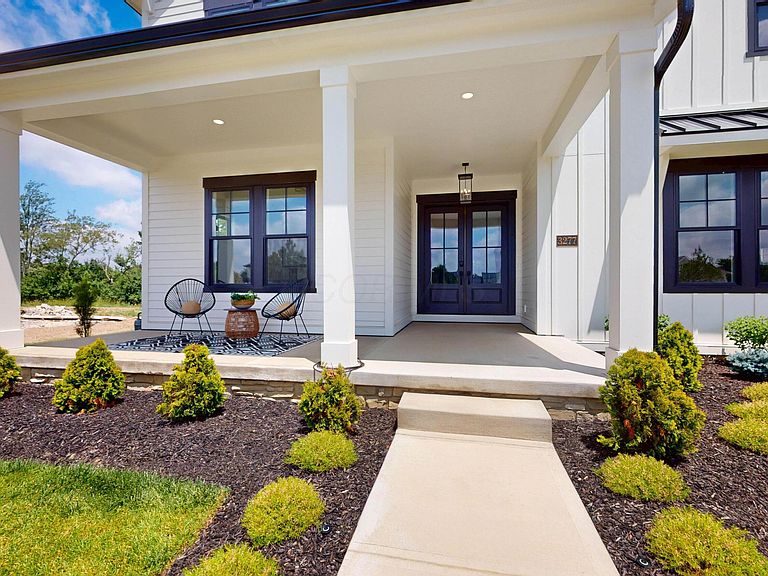
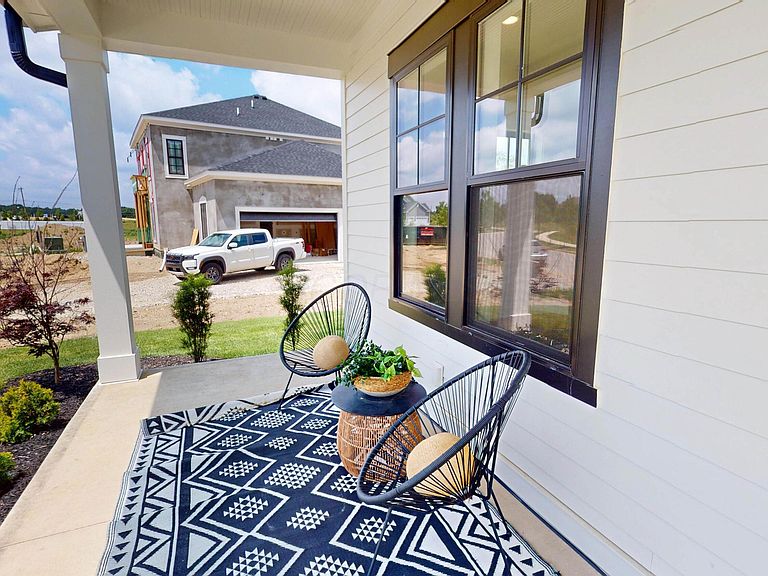
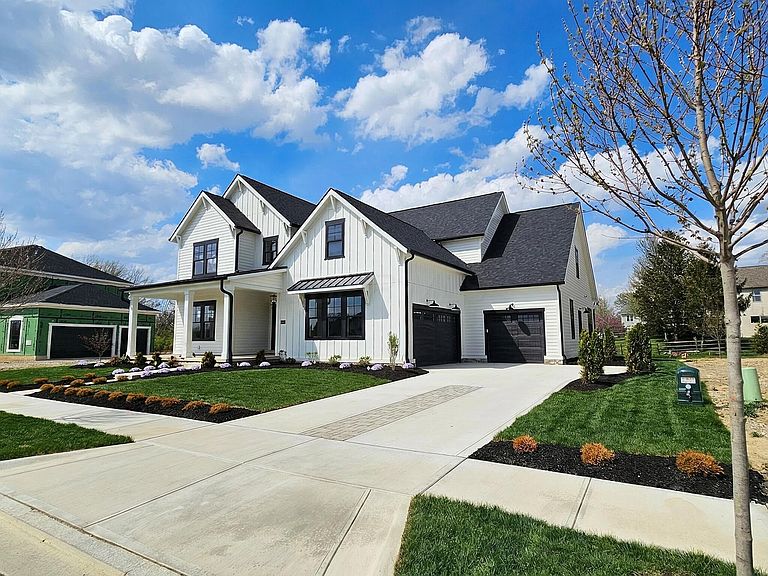
Welcome to 3722 Briarwood -- a brand-new masterpiece in The Reserve at Evans Farm, Lewis Center. This striking two-story home delivers 6 generous bedrooms, 6.5 spa-inspired bathrooms, and more than 5,000 square feet of thoughtfully finished living space. On the first floor you'll find the luxurious primary master suite plus a private first-floor guest suite -- perfect for multigenerational living, visiting family, or effortless one-level convenience. Upstairs, each of the three secondary bedrooms features its own private bathroom and a spacious walk-in closet. The show-stopping lower level features a sprawling recreation room, a sleek wet bar with island, an additional private guest bedroom, and a sophisticated Bourbon room that's ready for legendary nights in. On the main level, the open-concept great room invites you in with soaring ceiling details and an abundance of natural light. It flows seamlessly into a dedicated dining space and a true gourmet kitchen designed for both everyday ease and unforgettable gatherings -- complete with custom soft-close cabinetry, gleaming quartz countertops, a walk-in pantry, and designer finishes at every turn. Outside, a large covered rear porch and welcoming front porch extend your living space into the fresh air, perfect for morning coffee, sunset dinners, or neighborhood celebrations. Out-of-state buyers, this is your sign. You're not just buying a house -- you're stepping into a lifestyle. Evans Farm is a vibrant, walkable community where tree-lined paths, parks, community events, boutique shops, and great dining are all just steps from your door. Here, small-town warmth meets modern convenience in one of Ohio's most sought-after addresses. Additional premium features include a 3car garage, custom closets throughout, a tankless water heater, dual HVAC systems, Andersen windows, and low-maintenance Hardie siding. A licensed agent has a financial interest
Getting Around
 Car-Dependent
 Very Limited Transit
 Somewhat Bikeable
Schools
Construction
Condition
- New construction: Yes
- Year built: 2025
Type & Style
- Home type: SingleFamily
- Architectural style: Farmhouse
- Property subType: Single Family Residence
Interior
Appliances
- Appliances included: Dishwasher,Gas Range,Microwave,Refrigerator
Basement
- Has basement: Yes
- Basement: Egress Window(s),Full
Bedrooms & Bathrooms
- Bedrooms: 6
- Bathrooms: 7
- Full bathrooms: 6
- 1/2 bathrooms: 1
- Main level bedrooms: 2
Features
- Window features: Insulated Windows
- Flooring: Wood,Carpet,Ceramic/Porcelain
- Number of fireplaces: 1
- Fireplace features: One,Gas Log
- Fireplace: Yes
- Common walls with other units/homes: No Common Walls
Heating & Cooling
- Heating features: Forced Air
- Cooling features: Central Air
Interior Area
- Total structure area: 3,736
- Total interior livable area: 5,101 sqft
Property
Details
- Parcel number: 31812020016000
- Special condition: Standard
- Other equipment: Irrigation Equipment
Features
- Levels: Two
- Patio & porch: Porch,Patio
Lot
- Lot size: 0.30 Acres
- Features: Wooded
Parking
- Total spaces: 3
- Parking features: Garage Door Opener,Attached,Side Load
- Has garage: Yes
- Attached garage spaces: 3
- Covered spaces: 3
Climate Risk is Financial Risk
Every home has a financial story beyond the listing price. Below, you’ll see the climate risks that could affect this property — and in Bills & Affordability, how those risks may influence repairs, insurance, utilities, and long-term value.
Biggest Threats for This Home
- Hail

- Inland Flooding

- Ice Storm

- Lightning

- Strong Wind

- Tornado

- Winter Weather

How This Home’s Risks Compare
FEMA Declared Disasters Across Ohio Counties
Understanding the Costs
Financial advisors generally recommend spending no more than 30% of your gross household income on housing costs. In practice, many households stretch to 35% or beyond — especially in high-cost markets.
Estimated Costs Today
| Monthly | Annual | |
|---|---|---|
| Mortgage | $8,039 | $96,468 |
| Home Insurance * | $440 | $5,280 |
| Property Taxes | $2,119 | $25,428 |
| Electricity | $547 | $6,565 |
| Total | $11,145 | $133,740 |
Income You'd Need if You Spent...
Ohio FAIR Plan Programs

How Costs Could Change Over Time
Climate risk is quickly impacting all of the major home ownership costs. Adjust the growth rates and percentage of income spent on housing below to see how your housing costs could change over the next 10 years — and what income you'd need to keep up.
Comparing Against the Market
Price Per Sq Ft
vs Other Active Listings
Avg $/sqft
vs Homes Sold Last Month
Median $/sqft
Current Market Trends
Median Price Per Square Foot
The median price per square foot of homes sold in this area each month. Compare this to this listing's price per square foot to gauge whether the home is priced in line with recent sales.
Historicals for This Listing
Zestimate History ($/sqft)
Price History
| Date | Event | Price |
|---|---|---|
| 2026-08-12 | Price change | $1,539,950 |
| 2026-07-31 | Price change | $1,589,950 |
| 2026-07-10 | Price change | $1,599,950 |
| 2026-06-25 | Price change | $1,625,000 |
| 2026-06-13 | Listed for sale | $1,699,850 |
| 2026-01-13 | Listing removed | $1,699,888 |
| 2025-07-08 | Listed for sale | $1,699,888 |
| 2024-09-03 | Sold | $224,300 |
| 2024-05-12 | Price change | $1,299,500 |
| 2024-04-16 | Listed for sale | $1,299,000 |
| 2024-01-30 | Sold | $190,000 |
 View on Zillow