


6 Azalea Ln Unit 6, Grafton, MA, 01519
About This Home
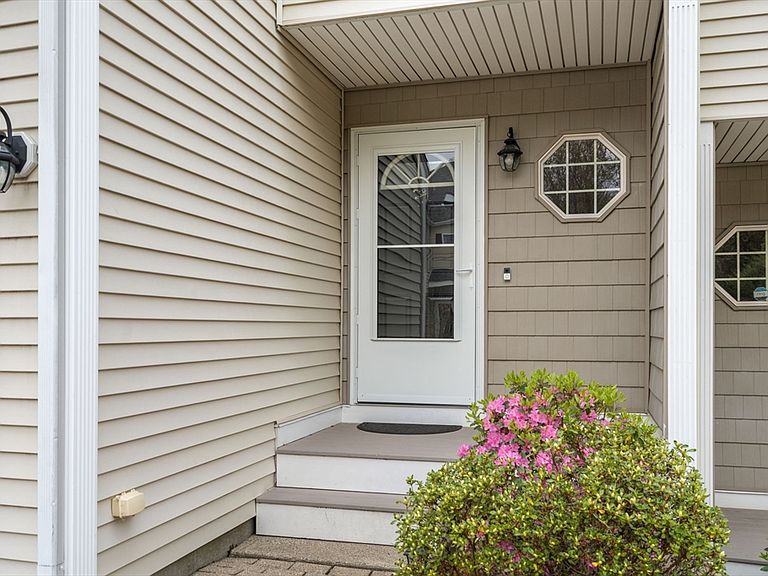
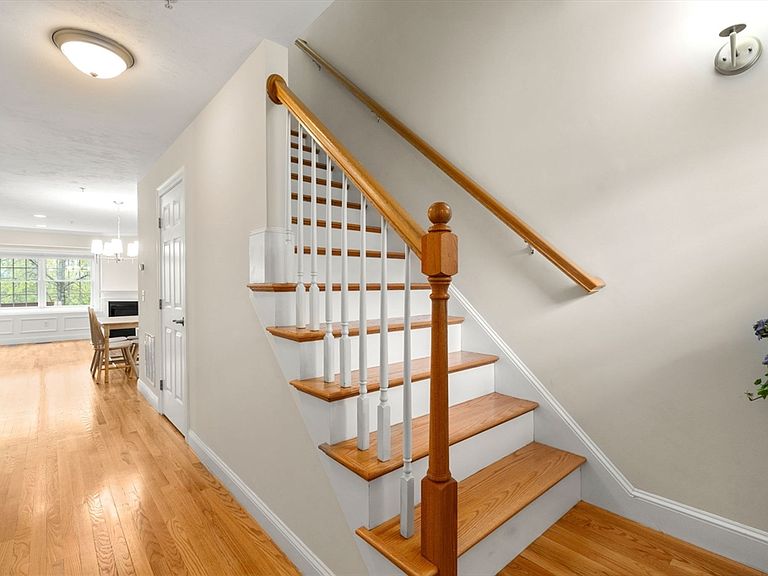
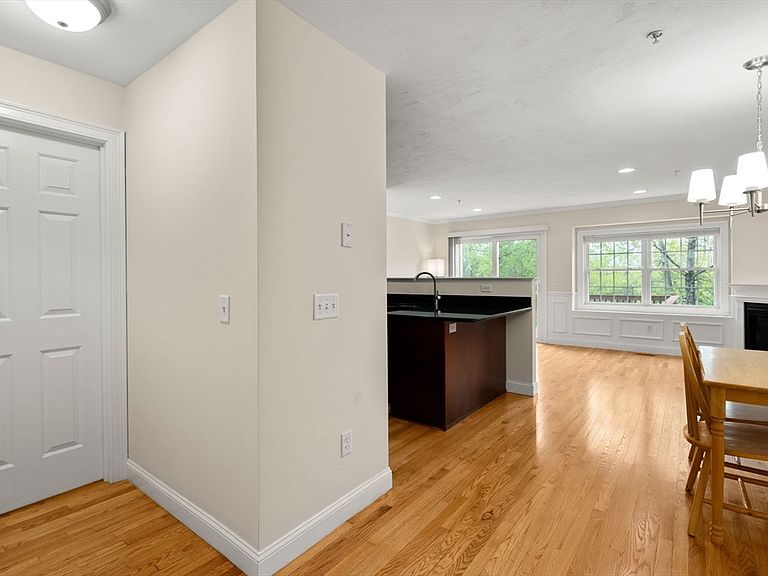
Nestled within the desirable Hillview Estates community, this spacious townhouse offers comfort, functionality, and the ease of low-maintenance living in a peaceful Grafton setting. Surrounded by mature landscaping and conveniently located near shopping, restaurants, golf courses, major commuter routes, and MBTA station, the location offers the perfect blend of tranquility and accessibility. Filled with natural light, the home offers an easy flow for everyday living and entertaining, featuring a kitchen that opens into the dining and living areas with a cozy gas fireplace and sliding doors leading to a deck overlooking the grounds. The second FL features a spacious primary suite, additional bedroom, full bath, and laundry area, while the third-floor loft provides flexible space for a home office, guest room, or bonus retreat. With an attached garage and commuter-friendly location, this is an incredible opportunity to make this home your own in one of Grafton's sought-after communities.
Getting Around
 Car-Dependent
 Very Limited Transit
 Somewhat Bikeable
Schools
Construction
Condition
- Year built: 2006
Materials
- Roof: Shingle
- Construction materials: Frame
Type & Style
- Home type: Townhouse
- Property subType: Condominium,Townhouse
Interior
Appliances
- Appliances included: Range,Dishwasher,Disposal,Microwave,Refrigerator,Washer,Dryer
- Laundry features: Second Floor
Basement
- Has basement: Yes
Bathroom1
- Features: Bathroom - Half
- Level: First
Bathroom2
- Features: Bathroom - Full
- Level: Second
Bathroom3
- Features: Bathroom - Full
- Level: Second
Bedroom2
- Level: Second
Bedrooms & Bathrooms
- Bedrooms: 2
- Bathrooms: 3
- Full bathrooms: 2
- 1/2 bathrooms: 1
Dining Room
- Level: First
Features
- Closet,Bonus Room
- Flooring: Tile,Carpet,Hardwood,Flooring - Wall to Wall Carpet
- Number of fireplaces: 1
- Fireplace: Yes
- Finished area above ground: 1,667
Heating & Cooling
- Heating features: Forced Air,Natural Gas
- Cooling features: Central Air
Interior Area
- Total structure area: 1,667
- Total interior livable area: 1,667 sqft
Kitchen
- Level: First
Living Room
- Level: First
Master Bathroom
- Features: Yes
Master Bedroom
- Level: Second
Property
Details
- Parcel number: M:0099 B:0202 L:0004.A,4664364
- Zoning: RMF
Features
- Patio & porch: Deck
- Exterior features: Deck
- Waterfront features: Lake/Pond
Lot
- Lot size: 5.75 Acres
Parking
- Total spaces: 2
- Parking features: Attached,Off Street,Common,Guest,Paved
- Has garage: Yes
- Attached garage spaces: 1
- Covered spaces: 1
- Has uncovered spaces: Yes
- Uncovered spaces: 1