


302 Weeping Moss Way, Kathleen, GA, 31047
About This Home
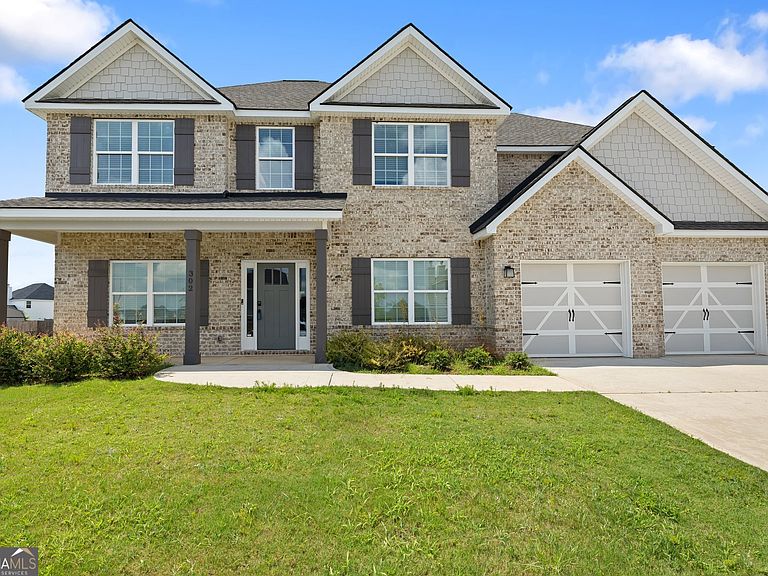
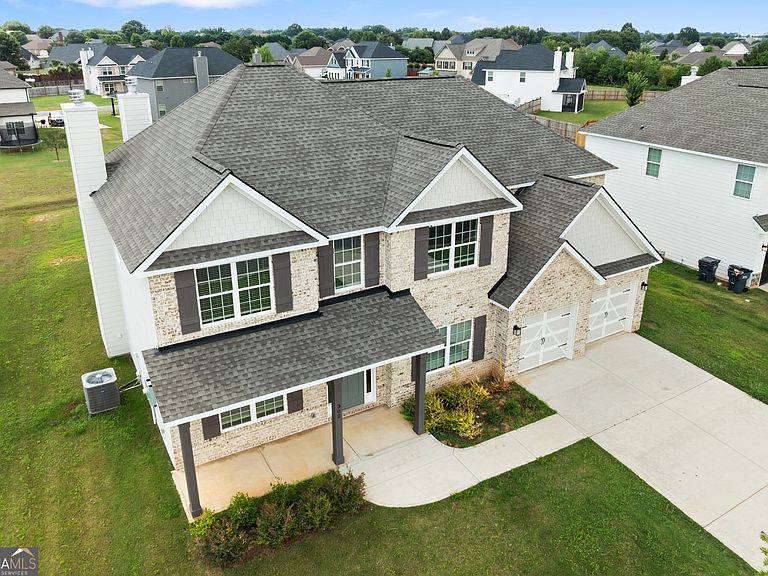
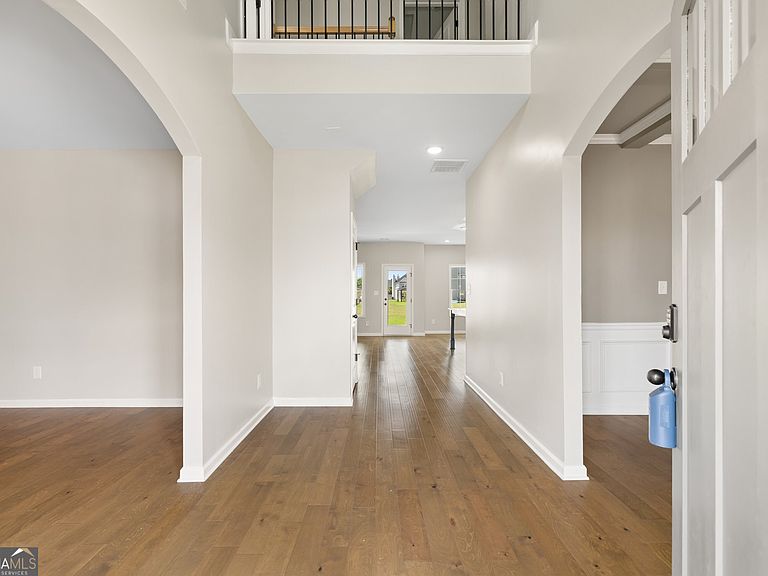
Better than new and only two years old, this stunning Five bedroom, Four bathroom home offers 3,325 square feet of thoughtfully designed living space with room for everyone. Upon entry, you'll be welcomed by a formal dining room and elegant sitting room, leading into a spacious open-concept living area that's perfect for everyday living and entertaining. The inviting family room features a cozy wood-burning fireplace, while the chef-inspired kitchen flows seamlessly into the heart of the home. A main-level bedroom and full bath provide the perfect setup for guests, while an additional bedroom with a walk-in closet and private full bath makes an ideal in-law suite. Enjoy outdoor living year-round on the Game Day patio complete with its own wood-burning fireplace. Additional highlights include an all-electric design, convenient mudroom off the garage, and a functional layout that blends comfort and style. Ideally located near shopping, dining, and with easy interstate access, this exceptional home offers the perfect combination of luxury, convenience, and modern living. Schedule your private tour today!
Getting Around
 Car-Dependent
 Very Limited Transit
 Somewhat Bikeable
Schools
Construction
Condition
- Property condition: Resale
- Year built: 2024
Materials
- Roof: Other
- Construction materials: Stone,Vinyl Siding
Type & Style
- Home type: SingleFamily
- Architectural style: Craftsman,Traditional
- Property subType: Single Family Residence
Interior
Appliances
- Appliances included: Dishwasher,Dryer,Microwave,Oven/Range (Combo),Refrigerator,Stainless Steel Appliance(s),Washer
- Laundry features: Upper Level
Basement
- Basement: None
Bedrooms & Bathrooms
- Bedrooms: 5
- Bathrooms: 4
- Full bathrooms: 4
- Main level bathrooms: 1
- Main level bedrooms: 1
Dining Room
- Features: Separate Room
Features
- Double Vanity,In-Law Floorplan,Walk-In Closet(s)
- Flooring: Carpet,Other,Tile
- Number of fireplaces: 2
- Fireplace features: Living Room,Outside
- Fireplace: Yes
- Finished area below ground: 0
- Finished area above ground: 3,325
Heating & Cooling
- Heating features: Central,Electric
- Cooling features: Central Air
Interior Area
- Total structure area: 3,325
- Total interior livable area: 3,325 sqft
Property
Details
- Parcel number: 0P0800 105000
Features
- Levels: Two
- Stories: 2
Lot
- Lot size: 0.28 Acres
- Features: Level
Parking
- Parking features: Garage,Garage Door Opener
- Has garage: Yes