
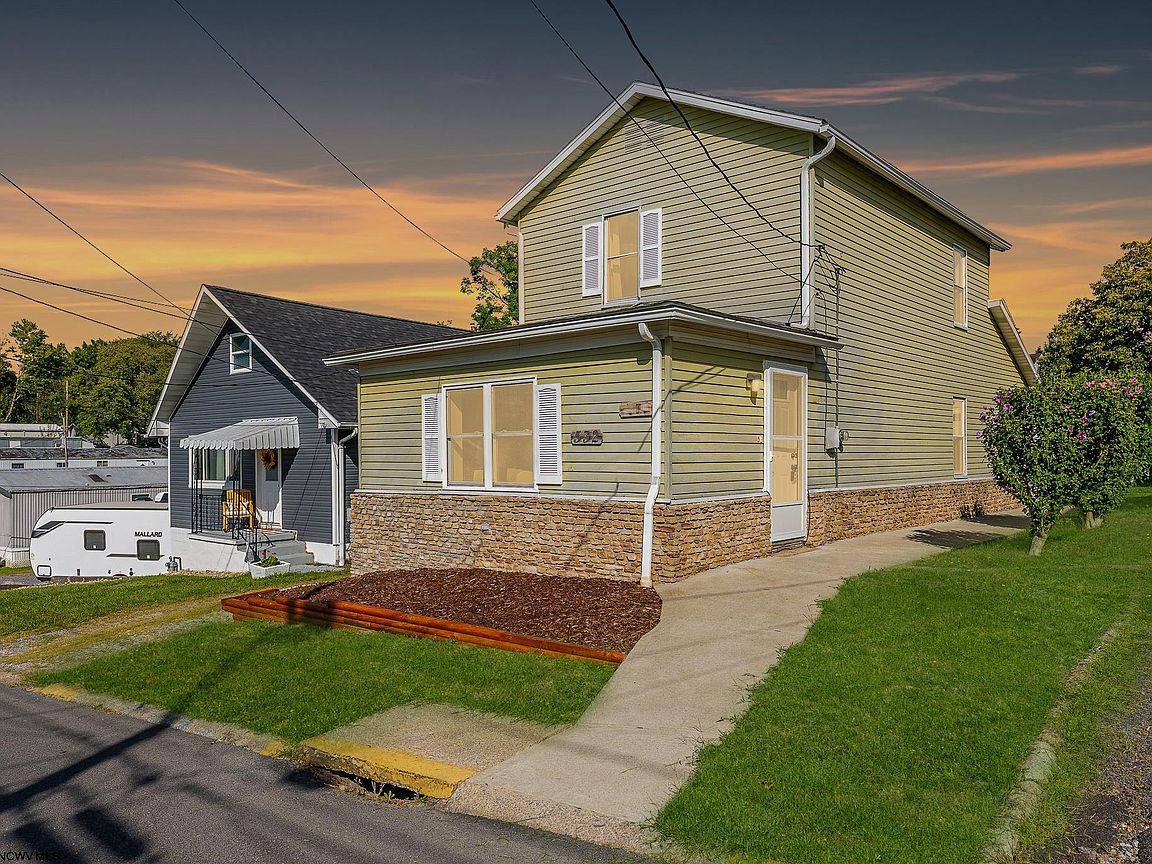


532 & 532-1/2 Herman Ave, Morgantown, WV, 26505
About This Home
Investment opportunity! The main home is currently rented out for $1,825/month until January 2028 and apartment is currently rented out for $800/month until April 2027. Welcome Home to 532 & 532 1/2 Herman Ave beautifully renovated and completely remodeled inside and out! Enter the front door into the living space with a newly added first floor primary bedroom with full bathroom on the first floor. New luxury vinyl plank flooring all throughout and leading into the oversized dining area and completely new and remodeled kitchen, with all new stainless steel appliances, new countertops and soft close cabinets. Upstairs you will find a full bathroom added and two bedrooms, one being oversized and a great additional primary. New light fixtures in every room and ceiling fans in living and both primary bedrooms. Basement has new posts, new condensation pump on a solid AC, and sump pump. Detached garage with upstairs apartment has been renovated as well with new luxury vinyl plank flooring, fresh paint, and completely new bathroom as well as new AC unit compressor. We are thrilled for you to come see this home and detached garage apartment!
Getting Around
 Car-Dependent
 Very Limited Transit
 Somewhat Bikeable
Schools
Construction
Condition
- Year built: 1945
Materials
- Foundation: Block
- Roof: Shingle
- Construction materials: Block,Frame,Wood,Aluminum Siding,Brick/Vinyl,Stone
Type & Style
- Home type: MultiFamily
- Property subType: Multi Family
Interior
Appliances
- Appliances included: Dishwasher,Dryer,Range,Refrigerator,Washer
- Laundry features: Washer Hookup
Basement
- Level: Basement
Basement
- Has basement: Yes
- Basement: Concrete,Exterior Entry,Interior Entry,Sump Pump,Unfinished
Bedrooms & Bathrooms
- Bedrooms: 4
- Bathrooms: 3
- Full bathrooms: 3
Features
- Flooring: Luxury Vinyl Plank
- Attic: Scuttle
- Finished area below ground: 3
Heating & Cooling
- Heating features: Central,Forced Air,Natural Gas
- Cooling features: Ceiling Fan(s),Central Air,Electric
Interior Area
- Total structure area: 1,546
- Total interior livable area: 1,546 sqft
Property
Details
- Parcel number: 3117000202650000
- Zoning description: General Residential
Features
- Levels: Two
- Stories: 2
- Patio & porch: Patio,Porch
- Exterior features: Private Yard
- Fencing: None
- Has view: Yes
- View description: Neighborhood
- Waterfront features: None
Lot
- Lot size: 3,920 sqft
- Features: Level,Landscaped
- Lot size dimensions: .09
Parking
- Total spaces: 2
- Parking features: 2 Cars,Off Street
- Has garage: Yes
- Attached garage spaces: 2
- Covered spaces: 2
- Has uncovered spaces: Yes