
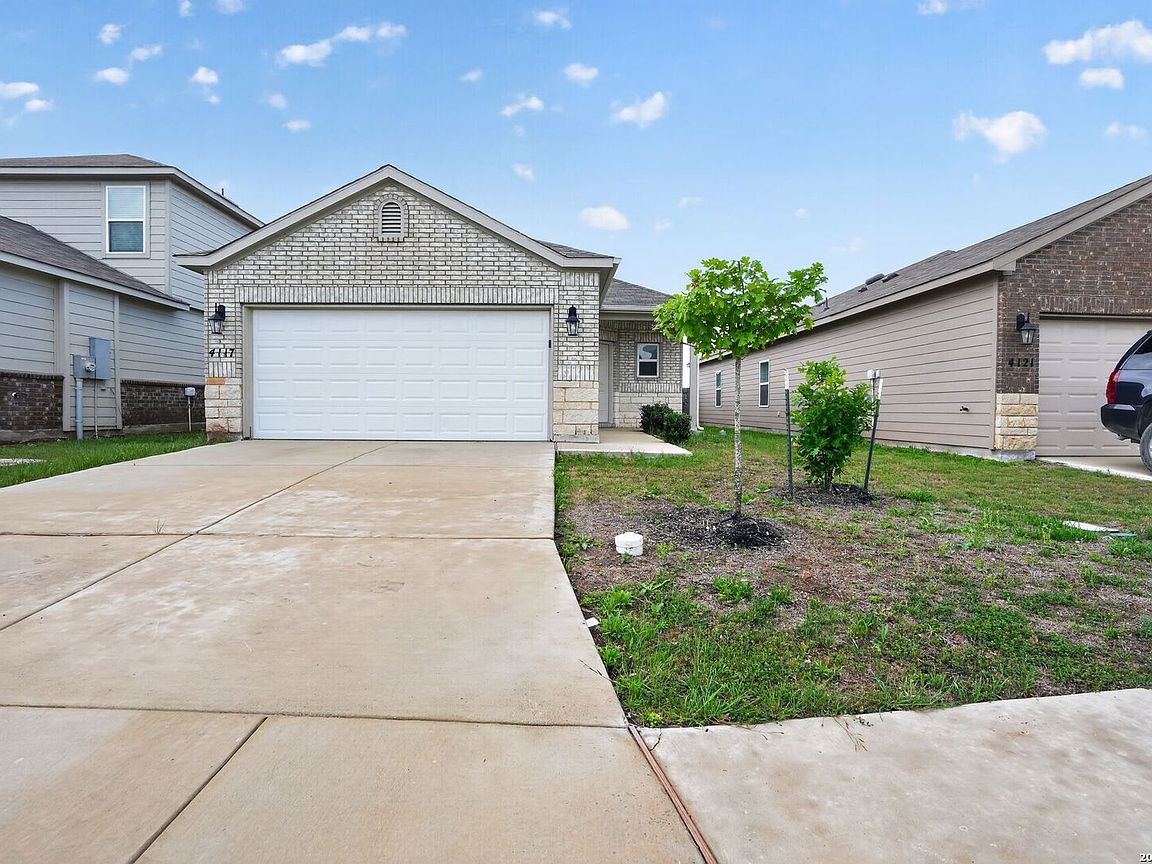


4117 ASHER ALY, Saint Hedwig, TX, 78152
About This Home
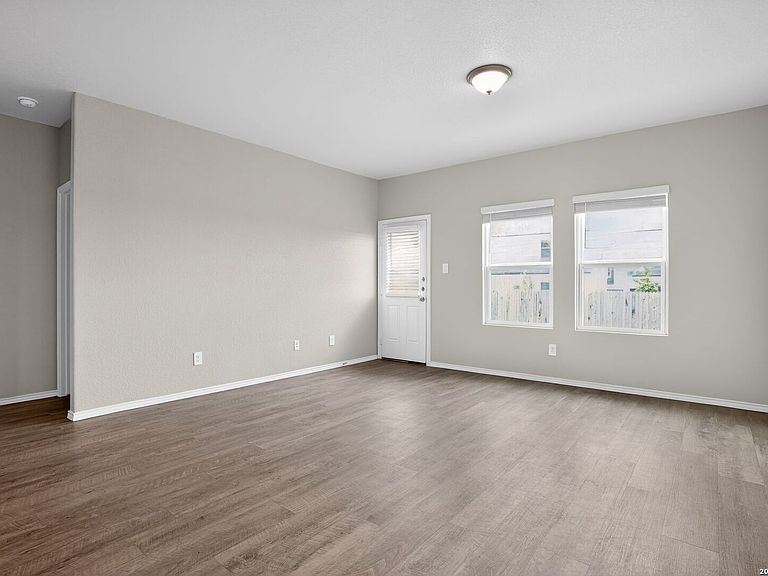
Welcome to this charming 4-bedroom, 2-bathroom single-story home nestled in the highly sought-after Scott Hollow community of Saint Hedwig! Built in 2021, this meticulously maintained 1,459-square-foot residence offers the perfect blend of modern efficiency and effortless, single-level living. Step inside to an inviting open-concept floor plan where a bright family room connects seamlessly to a gourmet kitchen complete with extensive counter space, contemporary cabinetry, and sleek appliances. The private primary suite serves as a peaceful retreat, featuring an en-suite bathroom and a generous walk-in closet. Three additional secondary bedrooms offer wonderful flexibility for a growing household, a dedicated home office, or guest accommodations. Outside, a lovely backyard awaits your weekend barbecues. Zoned for East Central ISD and located with quick access to I-10, Loop 1604, and Randolph Air Force Base, this turn-key gem is the perfect place to call home!
Getting Around
 Car-Dependent
 Very Limited Transit
 Somewhat Bikeable
Schools
Construction
Condition
- Property condition: Pre-Owned
- Year built: 2021
Materials
- Foundation: Slab
- Roof: Composition
- Construction materials: Brick,Siding
Other
- Builder name: Rausch Coleman
Type & Style
- Home type: SingleFamily
- Property subType: Single Family Residence
Interior
Appliances
- Appliances included: Self Cleaning Oven,Microwave,Range,Refrigerator,Disposal,Dishwasher
- Laundry features: Washer Hookup,Dryer Connection
Bedroom2
- Area: 144
Bedroom3
- Area: 144
Bedroom4
- Area: 100
Bedrooms & Bathrooms
- Bedrooms: 4
- Bathrooms: 2
- Full bathrooms: 2
Features
- One Living Area,Eat-in Kitchen,Kitchen Island,1st Floor Lvl/No Steps,Open Floorplan,High Speed Internet
- Window features: Double Pane Windows,Window Coverings
- Flooring: Vinyl
- Fireplace features: Not Applicable
Heating & Cooling
- Heating features: Central,Electric
- Cooling features: Central Air
Interior Area
- Total interior livable area: 1,459 sqft
Kitchen
- Area: 144
Living Room
- Area: 256
Master Bathroom
- Features: Tub/Shower Combo,Single Vanity
- Area: 60
Master Bedroom
- Features: Walk-In Closet(s)
- Area: 196
Property
Details
- Parcel number: 050874060770
Features
- Levels: One
- Stories: 1
- Pool features: None
- Exterior features: Sprinkler System
- Fencing: Privacy
Lot
- Lot size: 4,791 sqft
Parking
- Total spaces: 2
- Parking features: Two Car Garage,Attached
- Has garage: Yes
- Attached garage spaces: 2
- Covered spaces: 2