



20933 Claire Jean Path, Pflugerville, TX, 78660
4beds
4baths
3,168sqft
$585,000
$185price/sqft
$4,306/moest. monthly cost
$172,240/yrincome needed
About This Home
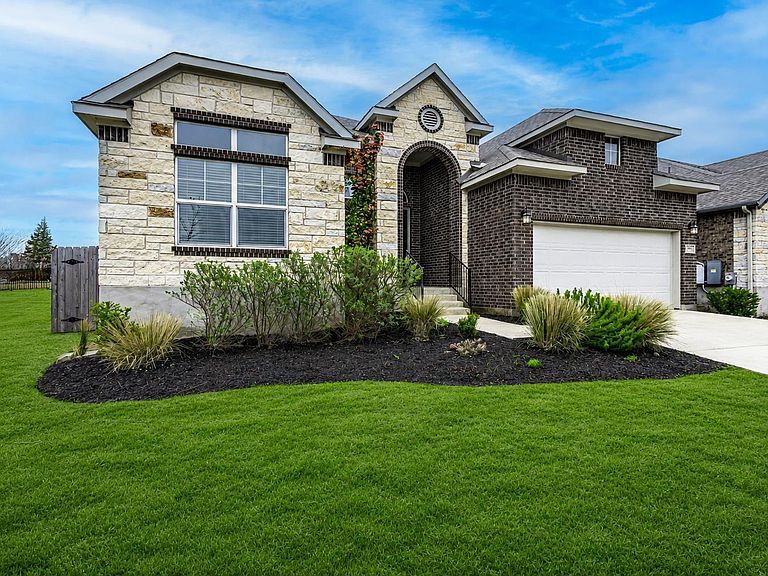
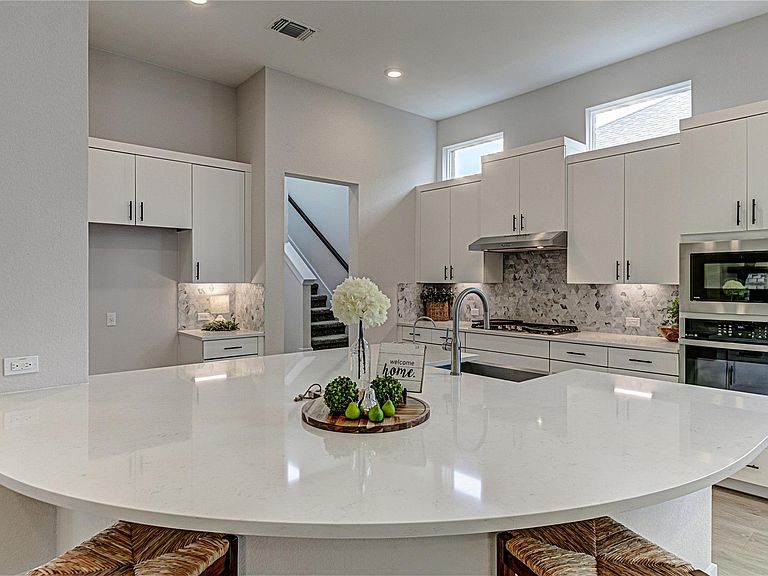
**Rare floor plan in The Park at Blackhawk offering exceptional flexibility for multigenerational living! The main floor features 3 bedrooms, 2.5 baths, a dedicated office, and an open-concept design filled with natural light. The spacious kitchen showcases a huge center island, stainless steel appliances, and overlooks both the dining and living area with a corner fireplace. Upstairs, you'll find a private retreat with an additional bedroom, full bath, and living area. Enjoy peaceful pond and green space views from the front yard and a large covered patio perfect for summer bbqs in the back. Just a short walk to resort-style amenities including a pool, clubhouse with fitness center and meeting rooms, sports courts, parks, and trails.
Getting Around
0
 Car-Dependent
0
 Very Limited Transit
25
 Somewhat Bikeable
Schools
8/10
8/10
6/10
Construction
Condition
- Property condition: Resale
- Year built: 2021
Materials
- Foundation: Slab
- Roof: Composition
Other
- Builder name: Chesmar Homes
Type & Style
- Home type: SingleFamily
- Property subType: Single Family Residence
Interior
Appliances
- Appliances included: Built-In Oven(s),Dishwasher,Disposal,Exhaust Fan,Gas Cooktop,Microwave
Bedrooms & Bathrooms
- Bedrooms: 4
- Bathrooms: 4
- Full bathrooms: 3
- 1/2 bathrooms: 1
- Main level bedrooms: 3
Features
- Built-in Features,Ceiling Fan(s),High Ceilings,Quartz Counters,Double Vanity,Eat-in Kitchen,French Doors,In-Law Floorplan,Interior Steps,Kitchen Island,Multiple Living Areas,Open Floorplan,Pantry,Primary Bedroom on Main,Recessed Lighting,Walk-In Closet(s)
- Window features: Double Pane Windows,Window Treatments
- Flooring: Carpet,Tile
- Number of fireplaces: 1
- Fireplace features: Gas Starter,Living Room
Heating & Cooling
- Heating features: Natural Gas
- Cooling features: Ceiling Fan(s),Central Air
Interior Area
- Total interior livable area: 3,168 sqft
Property
Accessibility
- Accessibility features: None
Details
- Parcel number: 141070420K0021
- Special condition: Standard
Features
- Levels: Two
- Stories: 2
- Pool features: None
- Patio & porch: Covered,Rear Porch
- Exterior features: Exterior Steps
- Fencing: Privacy, Wood
- Has view: Yes
- View description: Park/Greenbelt,Pond
- Has water view: Yes
- Water view: Pond
- Waterfront features: None
Lot
- Lot size: 7,840 sqft
- Features: Cul-De-Sac,Sprinkler - Automatic
Parking
- Total spaces: 2
- Parking features: Garage
- Has garage: Yes
- Attached garage spaces: 2
- Covered spaces: 2