
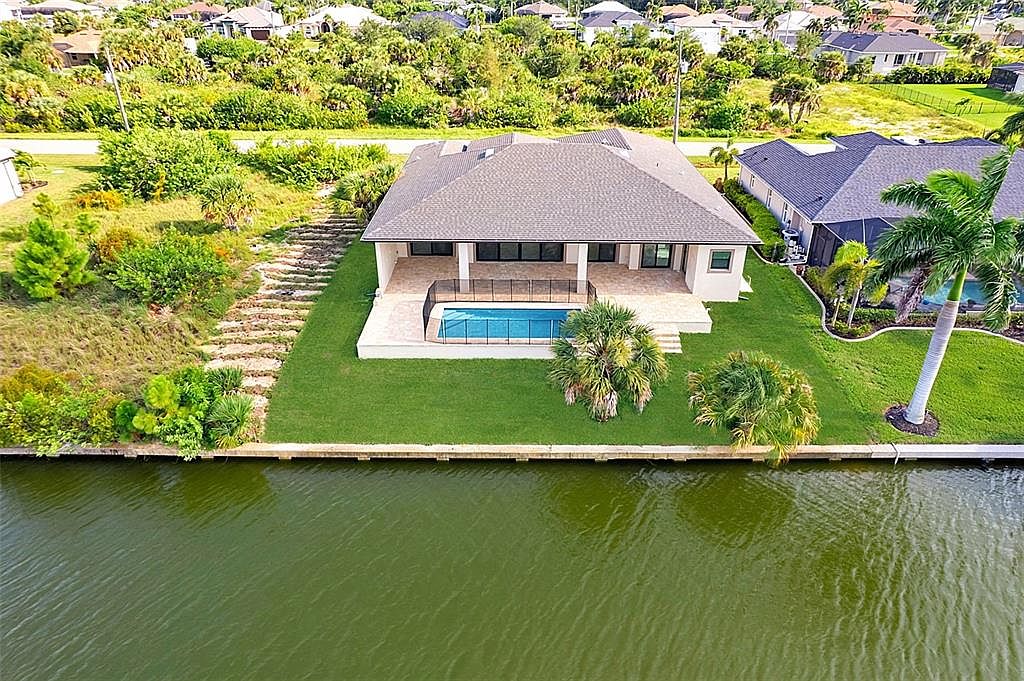


15618 VISCOUNT CIRCLE, Pt Charlotte, FL, 33981
About This Home
Virtually Staged. Moving ready. Experience sophisticated waterfront living in this exceptional custom-built Gulf access pool home located in the highly sought-after boating community of South Gulf Cove. Perfectly positioned on PANORAMIC INTERSECTING CANALS, this elegant coastal-modern residence offers breathtaking water views and the ultimate Southwest Florida lifestyle. Featuring 2,162 sq. ft. under air, this beautifully designed home includes 3 bedrooms, 3 full bathrooms, a half bath, with an EXTRA ROOM that can be used as an OFFICE/DEN or an extra guest bedroom, and an oversized 3-car garage. From the moment you arrive, the impressive curb appeal stands out with tasteful landscaping, a paver driveway, modern coastal architecture, and a grand double glass-door entry. Inside, soaring 12-foot ceilings and an open-concept layout create a bright and luxurious atmosphere enhanced by porcelain tile flooring throughout, tray ceilings, recessed lighting, and 8-foot interior doors. The gourmet kitchen is a true centerpiece featuring quartz countertops with full slab backsplash, a stunning 10-foot waterfall island, stainless steel appliances, custom cabinetry, and an ideal layout for entertaining. Pocket sliding glass doors open seamlessly to the expansive screened lanai, blending indoor and outdoor living. Enjoy a resort-style setting complete with a panoramic picture screen enclosure, LED-lit pool, outdoor kitchen, and spectacular intersecting canal views. The extended lanai also provides direct access to one of the guest bathrooms for added convenience. The luxurious primary suite offers private lanai access, spacious walk-in closets, and a spa-inspired bathroom with dual vanities, soaking tub, and oversized walk-in shower with dual shower heads. Two additional guest suites each feature their own private bathrooms, providing comfort and privacy for family and guests alike. Built with IMPACT WINDOWS and doors and exceptional craftsmanship throughout, additional highlights include an 80-foot concrete seawall, public water and sewer, Gulf access, and an oversized garage with side access door. Optional HOA amenities include a community boat ramp, nearby marinas, parks, and playgrounds. Conveniently located near fantastic dining, shopping, world-class fishing, championship golf courses, and Southwest Florida beaches. Schedule your private showing today.
Getting Around
 Car-Dependent
 Very Limited Transit
 Somewhat Bikeable
Schools
Construction
Condition
- Property condition: Completed
- New construction: Yes
- Year built: 2026
Materials
- Foundation: Slab
- Roof: Shingle
- Construction materials: Block
Other
- Builder model: Custom
- Builder name: FV Florida Building LLC
Type & Style
- Home type: SingleFamily
- Architectural style: Custom
- Property subType: Single Family Residence
Interior
Appliances
- Appliances included: Dishwasher,Disposal,Dryer,Electric Water Heater,Microwave,Range,Refrigerator,Washer
- Laundry features: Laundry Room
Bedroom2
- Features: En Suite Bathroom,Built-in Closet
- Level: First
- Area: 150
- Dimensions: 15x10
Bedroom3
- Features: En Suite Bathroom,Built-in Closet
- Level: First
- Area: 143
- Dimensions: 11x13
Bedrooms & Bathrooms
- Bedrooms: 4
- Bathrooms: 4
- Full bathrooms: 3
- 1/2 bathrooms: 1
Dining Room
- Level: Basement
- Area: 132
- Dimensions: 11x12
Features
- Ceiling Fan(s),Eating Space In Kitchen,High Ceilings,Kitchen/Family Room Combo,Living Room/Dining Room Combo,Open Floorplan,Primary Bedroom Main Floor,Solid Wood Cabinets,Split Bedroom,Stone Counters,Thermostat,Tray Ceiling(s),Walk-In Closet(s)
- Door features: Outdoor Grill,Outdoor Kitchen,Sliding Doors
- Flooring: Porcelain Tile
Great Room
- Level: First
- Area: 440
- Dimensions: 20x22
Heating & Cooling
- Heating features: Central
- Cooling features: Central Air
Interior Area
- Total structure area: 3,577
- Total interior livable area: 2,162 sqft
Kitchen
- Features: Kitchen Island
- Level: First
- Area: 154
- Dimensions: 11x14
Laundry
- Level: First
- Area: 49
- Dimensions: 7x7
Office
- Level: First
- Area: 63
- Dimensions: 9x7
Primary Bathroom
- Features: Multiple Shower Heads,Walk-In Closet(s)
- Level: First
Primary Bedroom
- Features: En Suite Bathroom,Walk-In Closet(s)
- Level: First
- Area: 204
- Dimensions: 12x17
Property
Details
- Parcel number: 412115455003
- Zoning: RSF3.5
- Special condition: None
Features
- Levels: One
- Stories: 1
- Private pool: Yes
- Pool features: Deck,Gunite,In Ground,Lighting,Pool Alarm,Screen Enclosure,Tile
- Patio & porch: Deck,Screened
- Exterior features: Irrigation System,Lighting,Outdoor Grill,Outdoor Kitchen,Rain Gutters
- Has view: Yes
- View description: Water,Canal
- Has water view: Yes
- Water view: Water,Canal
- On waterfront: Yes
- Waterfront features: Canal - Brackish,Bay/Harbor Access,Brackish Canal Access,Saltwater Canal Access,Gulf/Ocean Access,Gulf/Ocean to Bay Access,Intracoastal Waterway Access,Minimum Wake Zone,Seawall
- Frontage length: Canal: 80
Lot
- Lot size: 9,999 sqft
Parking
- Total spaces: 3
- Parking features: Driveway,Garage Door Opener
- Has garage: Yes
- Attached garage spaces: 3
- Covered spaces: 3
- Has uncovered spaces: Yes