


53507 Limerick Dr, South Bend, IN, 46628
About This Home
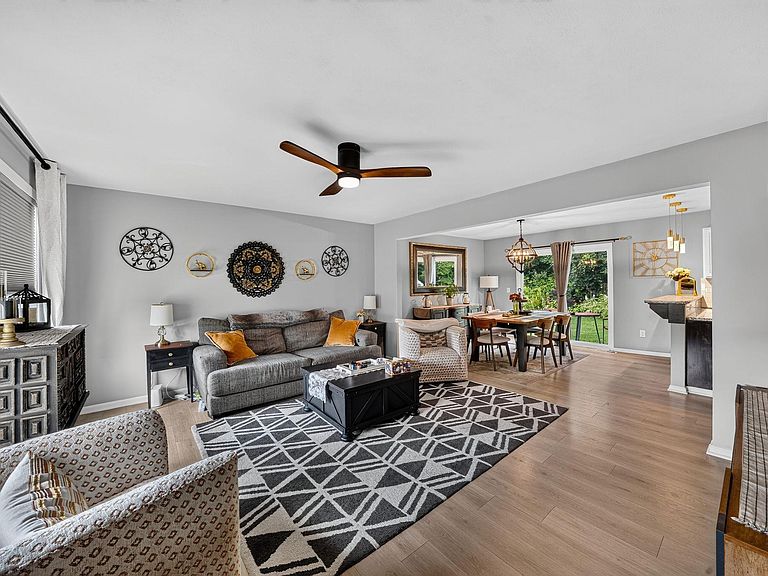
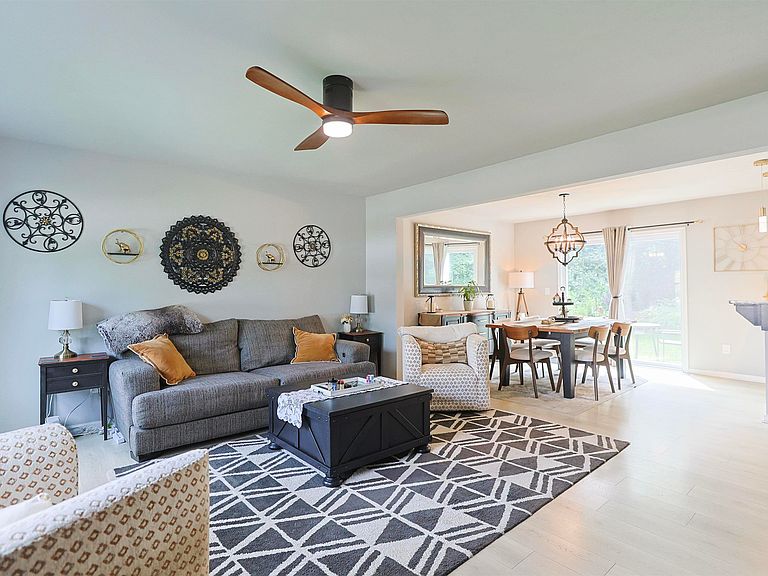
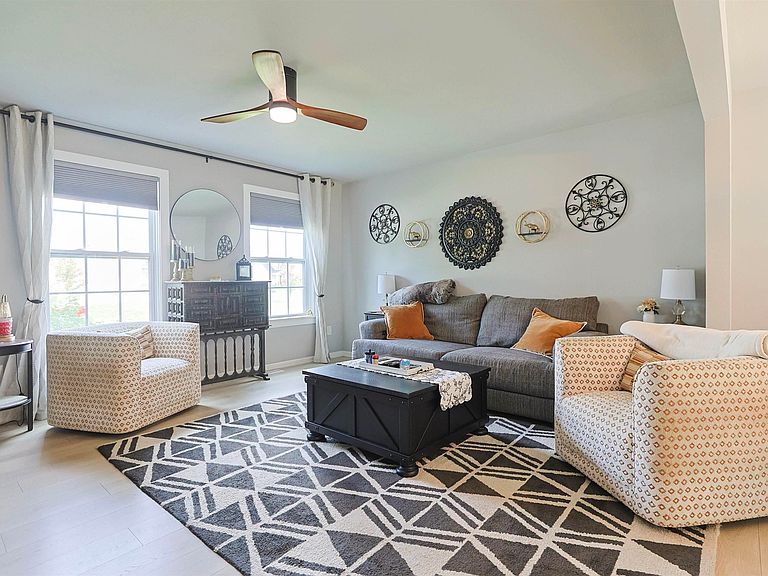
Better Than New! Why wait to build when you can own this beautifully upgraded home, built in 2022 and loaded with custom finishes throughout? From the moment you walk in, you'll notice the attention to detail with updated luxury flooring, designer lighting, fresh paint, upgraded door hardware, stylish fixtures, and beautifully refreshed bathrooms. This spacious 4-bedroom, 2.5-bath home offers an open-concept floor plan that's perfect for both everyday living and entertaining. The stunning kitchen is the heart of the home, featuring granite countertops, upgraded stainless steel appliances, abundant cabinetry, a large breakfast bar, and plenty of workspace for the home chef. The full basement includes an egress window, providing endless possibilities to finish the space with additional bedrooms, a family room, home office, or recreation area. Step outside to your private backyard oasis, where you'll find custom landscaping and a peaceful setting backing up to mature woods, offering both beauty and privacy. The attached 2-car garage provides plenty of storage and convenience. Ideally located with easy access to the US 20 Bypass, Indiana Toll Road, South Bend International Airport, shopping, dining, and everyday conveniences, this home combines modern style, thoughtful upgrades, and an unbeatable location. This truly is a better-than-new home that's move-in ready and waiting for its next owners!
Getting Around
 Car-Dependent
 Very Limited Transit
 Somewhat Bikeable
Schools
Construction
Condition
- Year built: 2022
Materials
- Construction materials: Vinyl Siding
Type & Style
- Home type: SingleFamily
- Architectural style: Other
- Property subType: Single Family Residence
Interior
Appliances
- Appliances included: Dishwasher,Microwave,Refrigerator,Washer,Dryer-Electric,Gas Oven,Gas Range,Gas Water Heater,Water Softener Rented
- Laundry features: Main Level
Basement
- Has basement: Yes
- Basement: Unfinished,Concrete
Bedroom1
- Level: Upper
Bedroom2
- Level: Upper
Bedrooms & Bathrooms
- Bedrooms: 4
- Bathrooms: 3
- Full bathrooms: 2
- 1/2 bathrooms: 1
Dining Room
- Level: Main
- Area: 132
Features
- 1st Bdrm En Suite,Breakfast Bar,Ceiling Fan(s),Walk-In Closet(s),Stone Counters,Stand Up Shower,Tub/Shower Combination
- Flooring: Carpet,Other
- Fireplace features: None
- Finished area below ground: 0
- Finished area above ground: 1,820
Heating & Cooling
- Heating features: Natural Gas,Forced Air
- Cooling features: Central Air
Interior Area
- Total structure area: 2,299
- Total interior livable area: 1,820 sqft
Kitchen
- Level: Main
- Area: 165
Living Room
- Level: Main
- Area: 280
Property
Details
- Parcel number: 710226326030.000029
- Other equipment: Sump Pump
Features
- Levels: Two
- Stories: 2
- Patio & porch: Porch Covered
- Exterior features: Irrigation System
- Fencing: Partial
Lot
- Lot size: 0.28 Acres
- Features: Level,0-2.9999,Landscaped
- Lot size dimensions: 83X129
Parking
- Total spaces: 2
- Parking features: Attached
- Has garage: Yes
- Attached garage spaces: 2
- Covered spaces: 2