


343 Saddlewood Dr, Charleston, SC, 29414
About This Home
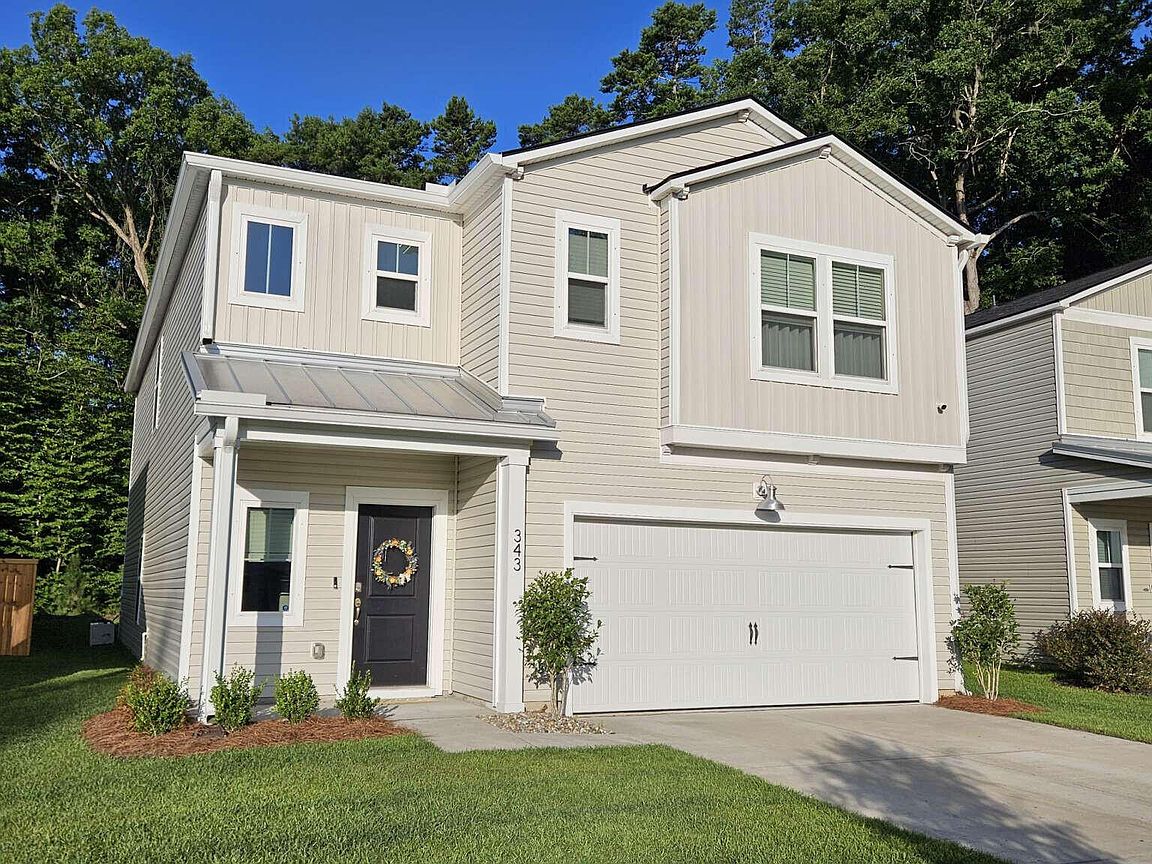
Tucked at the end of a quiet street in the Grand Bees section of Grand Oaks Plantation, this spacious six-bedroom, three-bath home offers a rare blend of privacy, wooded views, and room to grow. With 2,583 square feet of flexible living space, it's designed to adapt to changing needs, whether you're working from home, hosting visitors, or wanting extra room for hobbies and multi-use living. A first-floor guest room adds valuable versatility, offering comfort and convenience for overnight stays or a dedicated workspace. Inside, the layout balances openness with function. The primary suite provides a peaceful retreat, and every bedroom features generous closet space that makes storage simple and organized. Upstairs laundry keeps daily routines smooth, and upgraded gutters with guards helpreduce exterior upkeep throughout the year. Step outside and the wooded backdrop immediately sets a calming tone. The natural buffer creates a sense of privacy that's hard to find in such a convenient setting. It's a relaxing outdoor space that still keeps you close to everything you need. Grand Oaks Plantation offers a wide range of amenities, including a neighborhood pool, recreation center, public parks, sports fields, and a greenway ideal for walking, running, or biking. It's an inviting community with plenty of ways to enjoy the outdoors. The location places you in one of West Ashley's most convenient corridors. Multiple grocery options, hardware stores, dining areas, and a major hospital are just minutes away. Downtown Charleston is a short drive, giving you the comfort of a quiet neighborhood with easy access to the city's historic charm and coastal lifestyle.
Getting Around
 Car-Dependent
 No Nearby Transit
 Somewhat Bikeable
Schools
Construction
Condition
- Year built: 2022
Materials
- Roof: Asphalt
- Construction materials: Vinyl Siding
Type & Style
- Home type: SingleFamily
- Architectural style: Traditional
- Property subType: Single Family Residence
Interior
Bedrooms & Bathrooms
- Bedrooms: 6
- Bathrooms: 3
- Full bathrooms: 3
Interior Area
- Total structure area: 2,583
- Total interior livable area: 2,583 sqft
Property
Features
- Stories: 2
Lot
- Lot size: 6,098 sqft
Parking
- Total spaces: 2
- Parking features: Garage,Attached
- Has garage: Yes
- Attached garage spaces: 2
- Covered spaces: 2