


3641 Trestle Crossing Ave, Slidell, LA, 70461
About This Home
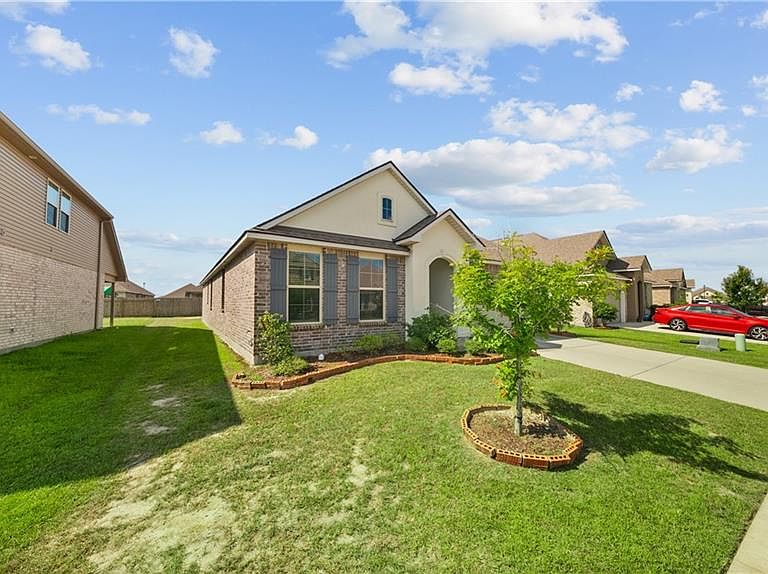
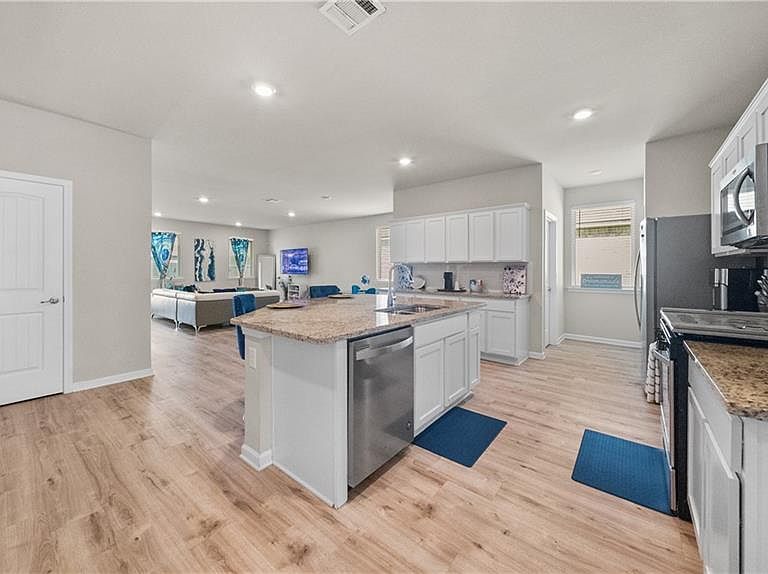
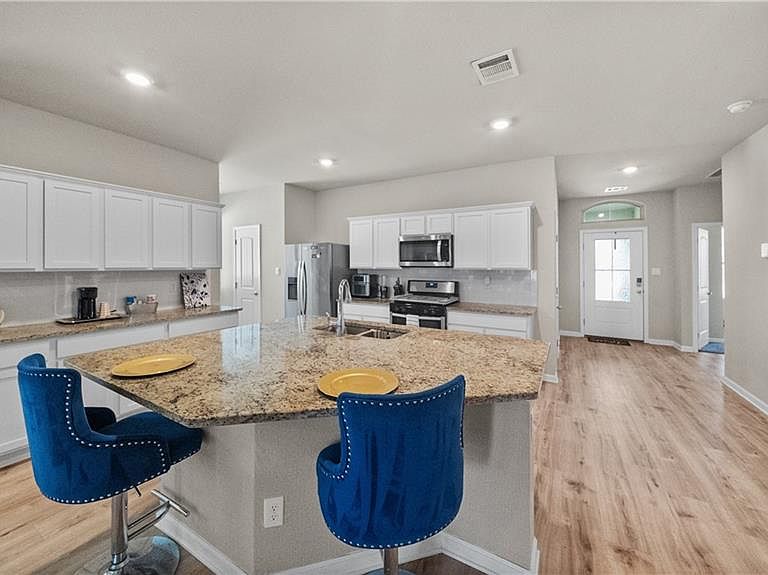
Welcome to this beautifully maintained Kensington floor plan in the highly desirable Lakeshore Villages subdivision in Slidell! Built in 2021, this sought-after one-story design is no longer being built, making it a rare opportunity for today's buyers. Offering 4 spacious bedrooms, 2 full bathrooms, a 2-car garage, and a private driveway, this home features an open-concept layout that's perfect for both everyday living and entertaining. The oversized kitchen island provides abundant counter space, making meal prep, casual dining, and gathering with family and friends effortless. The thoughtfully designed split floor plan offers added privacy, with the primary suite tucked away from the three secondary bedrooms. Best of all, all kitchen and laundry appliances remain—including the refrigerator, range/oven, microwave, dishwasher, washer, and dryer—making your move even easier. Whether you're a first-time buyer, growing family, or simply looking for a move-in-ready home in one of Slidell's most popular communities, this well-maintained gem checks all the boxes. Don't miss your chance to own one of the discontinued Kensington floor plans before it's gone! X flood zone!
Getting Around
 Car-Dependent
 Very Limited Transit
 Somewhat Bikeable
Schools
Construction
Condition
- Property condition: Excellent
- Year built: 2021
Materials
- Foundation: Slab
- Roof: Shingle
- Construction materials: Brick,Stucco,Vinyl Siding
Type & Style
- Home type: SingleFamily
- Architectural style: Contemporary
- Property subType: Single Family Residence
Interior
Appliances
- Appliances included: Dryer,Dishwasher,Disposal,Microwave,Oven,Range,Refrigerator,Washer
- Laundry features: Washer Hookup,Dryer Hookup
Bedroom
- Level: Lower
- Dimensions: 11.5 X 11.5
Bedroom
- Level: Lower
- Dimensions: 11.5 X 11.5
Bedroom
- Level: Lower
- Dimensions: 11.5 X 11.5
Bedrooms & Bathrooms
- Bedrooms: 4
- Bathrooms: 2
- Full bathrooms: 2
Features
- Ceiling Fan(s),Granite Counters,Pantry,Stainless Steel Appliances
- Window features: Screens
- Fireplace features: None
Heating & Cooling
- Heating features: Central
- Cooling features: Central Air,1 Unit
Interior Area
- Total structure area: 2,672
- Total interior livable area: 2,079 sqft
Master Bedroom
- Level: Lower
- Dimensions: 20 X 17
Property
Details
- Parcel number: 134305
- Special condition: None
Features
- Levels: One
- Stories: 1
- Pool features: Community
- Patio & porch: Concrete,Covered
Lot
- Lot size: 5,750 sqft
- Features: City Lot,Rectangular Lot
- Lot size dimensions: 50 x 115
Parking
- Total spaces: 2
- Parking features: Driveway,Garage,Two Spaces,Garage Door Opener
- Has garage: Yes
- Has uncovered spaces: Yes