



1655 Old Cuero Rd, Yoakum, TX, 77995
About This Home
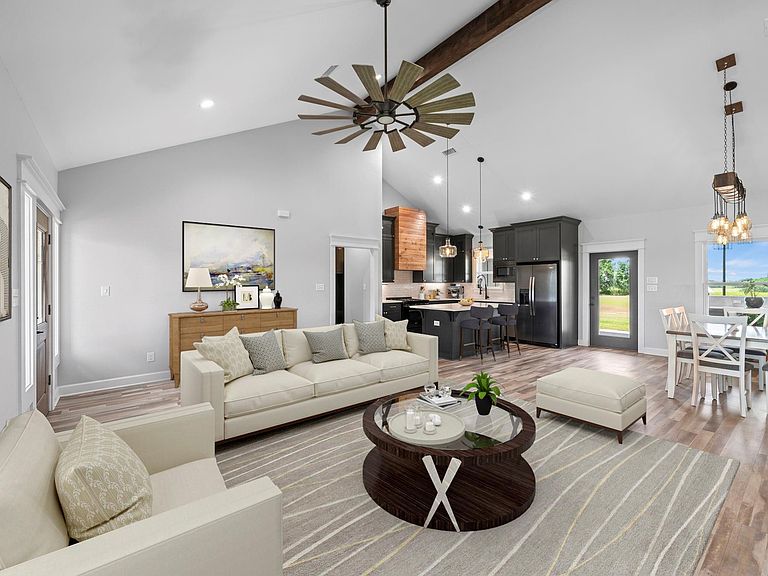
Experience elevated country living in this exceptional modern farmhouse set on ~10 breathtaking acres with panoramic views. This luxurious 3-bed, 2-bath residence showcases soaring vaulted ceilings, abundant natural light, a dramatic floor-to-ceiling stone fireplace, and a chef-inspired kitchen with an oversized quartz island, gas range, and custom cabinetry. The primary suite offers dual vanities, a freestanding soaking tub, dual rainfall showers, and a walk-in closet. Outside features a covered living area with a full outdoor kitchen, granite bar, attached storage shed, a 2-car covered carport/patio area, and a brand-new in-ground pool and spa. Completing the estate is an RV hookup, electric power for a shop, and a custom 15'x8' chicken coop with nesting boxes and an automatic watering system—blending refined luxury with modern country living.
Getting Around
 Car-Dependent
 Very Limited Transit
 Somewhat Bikeable
Schools
Construction
Condition
- Year built: 2022
Other
- Builder name: Hunter Custom Homes
Type & Style
- Home type: SingleFamily
- Architectural style: Traditional
- Property subType: Farm
Interior
Appliances
- Appliances included: Disposal,Gas Oven,Oven,Microwave,Gas Range,Dishwasher
- Laundry features: Electric Dryer Hookup,Washer Hookup
Bedroom
- Level: First
- Area: 144
- Dimensions: 12x12
Bedroom
- Level: First
- Area: 132
- Dimensions: 12x11
Bedrooms & Bathrooms
- Bedrooms: 3
- Bathrooms: 2
- Full bathrooms: 2
Dining Room
- Level: First
- Area: 143
- Dimensions: 11x13
Features
- All Bedrooms Down,En-Suite Bath,Primary Bed - 1st Floor,Walk-In Closet(s)
- Door features: Insulated Doors
- Flooring: Laminate,Vinyl
- Number of fireplaces: 1
- Fireplace features: Gas,Gas Log
- Fireplace: Yes
Heating & Cooling
- Heating features: Natural Gas
- Cooling features: Ceiling Fan(s),Electric
Interior Area
- Total structure area: 1,868
- Total interior livable area: 1,868 sqft
Kitchen
- Level: First
- Area: 182
- Dimensions: 14x13
Living Room
- Level: First
- Area: 352
- Dimensions: 22x16
Primary Bath
- Level: First
- Area: 150
- Dimensions: 15x10
Primary Bedroom
- Level: First
- Area: 180
- Dimensions: 12x15
Property
Details
- Parcel number: 49658
- Exclusions: Washer,Dryer,Fridge
Features
- Private pool: Yes
- Pool features: In Ground,Pool/Spa Combo
Lot
- Lot size: 10.41 Acres
- Features: 10 Up to 15 Acres