



4839 Oak Knoll Dr, Youngstown, OH, 44512
About This Home
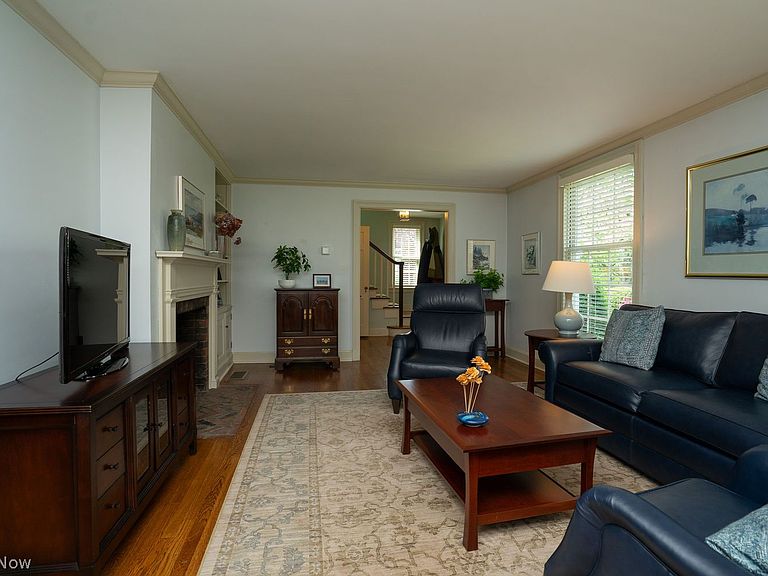
Charming Updated 1929 Home in a Historic, Tree-Lined Neighborhood Step into the warmth and character of this beautifully maintained 1929 home, where historic craftsmanship meets modern convenience. Located in a neighborhood known for its historic elegance, mature trees, and walkable sidewalks, this property offers timeless appeal both inside and out. The remodeled kitchen combines style and functionality and is complemented by a spacious butler's pantry featuring abundant cabinetry and shelving for exceptional storage. The formal dining room is a standout feature, showcasing hardwood floors, crown molding, built-in shelving, and a gas fireplace that adds warmth and charm, creating an inviting space for entertaining and family gatherings. The inviting rear family room/den is rich in character, featuring wormy chestnut paneling, built-in shelves and cabinets, and a wall of glass that fills the room with natural light. A sliding glass door flanked by two full-height windows overlooks the private backyard, creating a seamless connection between indoor and outdoor living. Hardwood floors extend throughout the home, enhancing its timeless appeal. Replacement windows provide improved energy efficiency while preserving the home's classic charm. Outside, enjoy a beautifully landscaped backyard designed for privacy, complete with a paver patio ideal for outdoor dining, entertaining, or quiet relaxation. A detached two-car garage provides ample parking and additional storage. Additional updates include vinyl siding and gutters for low-maintenance living and a replaced central air conditioning system serving the second and third floors. Filled with original character, thoughtful updates, and architectural details rarely found today, this distinctive home offers the perfect blend of historic elegance and modern comfort in one of the area's most desirable established neighborhoods.
Getting Around
 Somewhat Walkable
 Very Limited Transit
 Somewhat Bikeable
Schools
Construction
Condition
- Property condition: Updated/Remodeled
- Year built: 1929
Materials
- Foundation: Block
- Roof: Asphalt,Fiberglass
- Construction materials: Frame
Type & Style
- Home type: SingleFamily
- Architectural style: Conventional
- Property subType: Single Family Residence
Interior
Appliances
- Appliances included: Dishwasher,Disposal,Microwave,Range,Refrigerator
- Laundry features: In Basement
Basement
- Has basement: Yes
- Basement: Full
Bedroom
- Level: Second
- Dimensions: ND x ND
Bedroom
- Level: Third
- Dimensions: ND x ND
Bedroom
- Level: Third
- Dimensions: ND x ND
Bedrooms & Bathrooms
- Bedrooms: 4
- Bathrooms: 4
- Full bathrooms: 2
- 1/2 bathrooms: 2
- Main level bathrooms: 1
Dining Room
- Features: Built-in Features
- Level: First
- Dimensions: ND x ND
Family Room
- Features: Bookcases,Built-in Features
- Level: First
- Dimensions: ND x ND
Features
- Bookcases,Built-in Features
- Number of fireplaces: 1
- Fireplace features: Gas,Gas Log,Living Room
- Fireplace: Yes
- Finished area below ground: 0
- Finished area above ground: 2,518
Heating & Cooling
- Heating features: Baseboard
- Cooling features: Central Air
Interior Area
- Total structure area: 2,518
- Total interior livable area: 2,518 sqft
Kitchen
- Level: First
- Dimensions: ND x ND
Living Room
- Features: Bookcases,Built-in Features
- Level: First
- Dimensions: ND x ND
Pantry
- Level: First
- Dimensions: ND x ND
Primary Bedroom
- Level: Second
- Dimensions: ND x ND
Property
Details
- Parcel number: 290620242.000
- Lease amount: 0
Features
- Levels: Three Or More,Two
- Stories: 2
Lot
- Lot size: 0.27 Acres
- Lot size dimensions: 67 x 175
Parking
- Parking features: Detached,Garage
- Has garage: Yes
- Attached garage spaces: 2
- Covered spaces: 2
Climate Risk is Financial Risk
Every home has a financial story beyond the listing price. Below, you’ll see the climate risks that could affect this property — and in Bills & Affordability, how those risks may influence repairs, insurance, utilities, and long-term value.
Biggest Threats for This Home
- Hail

- Lightning

- Strong Wind

- Tornado

- Winter Weather

How This Home’s Risks Compare
FEMA Declared Disasters Across Ohio Counties
Understanding the Costs
Financial advisors generally recommend spending no more than 30% of your gross household income on housing costs. In practice, many households stretch to 35% or beyond — especially in high-cost markets.
Estimated Costs Today
| Monthly | Annual | |
|---|---|---|
| Mortgage | $1,718 | $20,616 |
| Home Insurance * | $216 | $2,592 |
| Property Taxes | $368 | $4,416 |
| Electricity | $270 | $3,240 |
| Total | $2,572 | $30,864 |
Income You'd Need if You Spent...
Ohio FAIR Plan Programs

How Costs Could Change Over Time
Climate risk is quickly impacting all of the major home ownership costs. Adjust the growth rates and percentage of income spent on housing below to see how your housing costs could change over the next 10 years — and what income you'd need to keep up.
Comparing Against the Market
Price Per Sq Ft
vs Other Active Listings
Avg $/sqft
vs Homes Sold Last Month
Median $/sqft
Current Market Trends
Median Price Per Square Foot
The median price per square foot of homes sold in this area each month. Compare this to this listing's price per square foot to gauge whether the home is priced in line with recent sales.
Historicals for This Listing
Zestimate History ($/sqft)
No zestimate history available
Price History
| Date | Event | Price |
|---|---|---|
| 2026-08-17 | Pending sale | $329,900 |
| 2026-08-05 | Price change | $329,900 |
| 2026-06-15 | Listed for sale | $339,900 |
| 1986-03-31 | Sold | $77,500 |
 View on Zillow