


5251 E Highway 39 #15, Huntsville, UT, 84317
About This Home
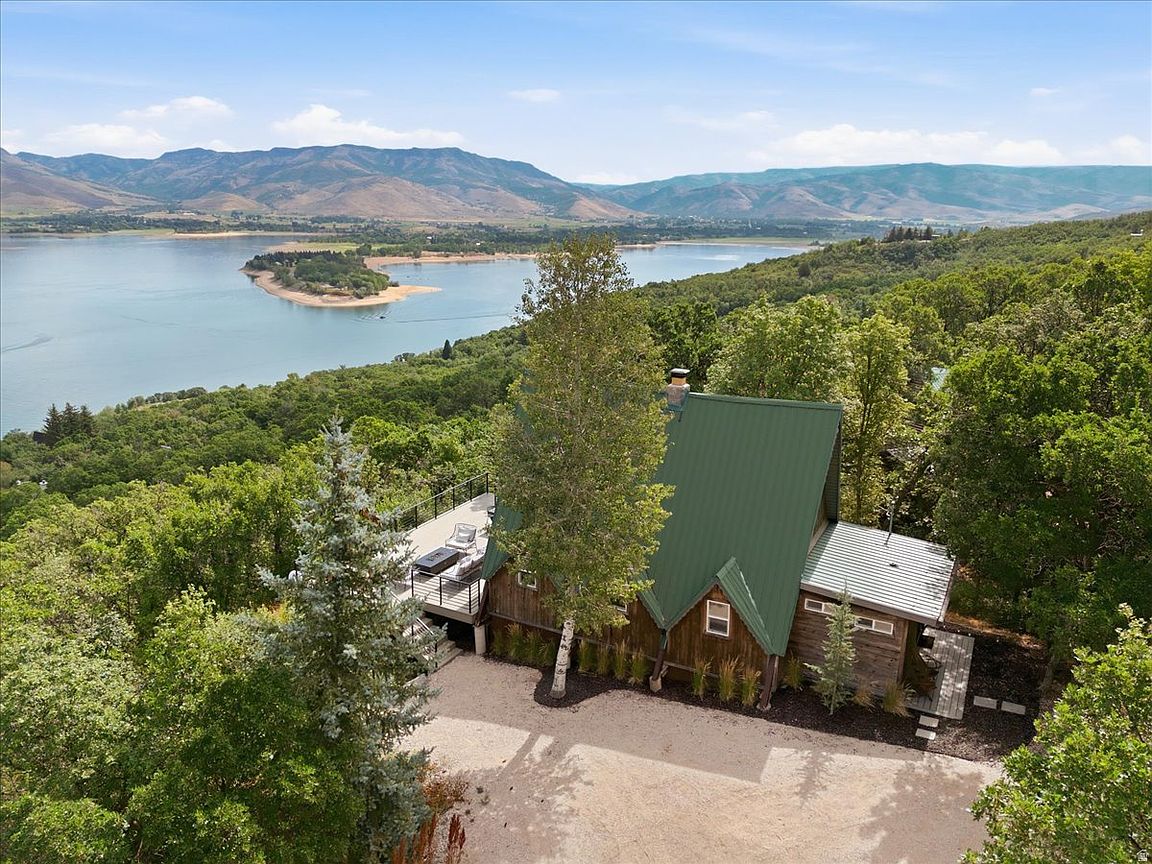
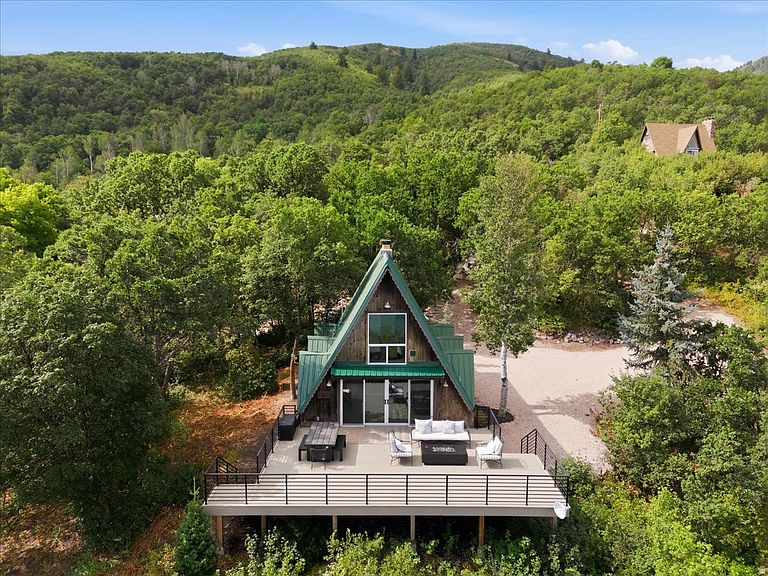
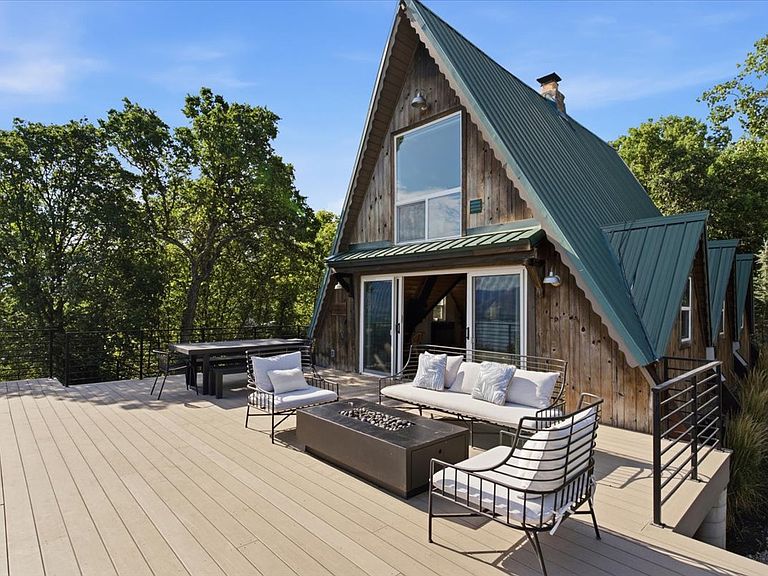
Perched above Pineview Reservoir with arguably the most breathtaking lake views in Ogden Valley, this exceptional modern cabin is the definition of move in ready. The beautifully updated interior blends modern finishes with warm mountain charm while showcasing spectacular views throughout. The expansive deck is designed to maximize outdoor living and take full advantage of the panoramic lake and mountain scenery, creating the perfect place to relax, entertain, and enjoy every season. Featuring 2 bedrooms and 1 bathroom, this home is thoughtfully designed to make the most of its incredible setting. Situated on .97 acres, the property offers privacy, space, and the added convenience of a newly installed electronic gate, a true enhancement to this exclusive community. Opportunities to own in this sought after community are few and far between. Whether you're searching for a full time residence, a weekend escape, or an investment opportunity, this home is perfectly positioned to enjoy everything Huntsville and Eden have to offer. Spend your days exploring nearby trails, skiing at Snow Basin, boating on Pineview Reservoir, or simply taking in the incredible views from the comfort of your own home. Luxury, recreation, and unforgettable views come together in one extraordinary mountain property. This is your opportunity to experience mountain and lake living at its finest.
Getting Around
 Car-Dependent
 Very Limited Transit
 Somewhat Bikeable
Schools
Construction
Condition
- Property condition: Blt./Standing
- Year built: 1970
Materials
- Roof: Metal
- Construction materials: Other
Notable Dates
- Major remodel year: 2015
Type & Style
- Home type: SingleFamily
- Architectural style: A-Frame
- Property subType: Single Family Residence
Interior
Appliances
- Appliances included: Portable Dishwasher,Dryer,Microwave,Range Hood,Refrigerator,Washer,Free-Standing Range
- Laundry features: Electric Dryer Hookup
Basement
- Basement: None
Bedrooms & Bathrooms
- Bedrooms: 2
- Bathrooms: 1
- 3/4 bathrooms: 1
Features
- Door features: Sliding Doors
- Window features: Double Pane Windows
- Number of fireplaces: 1
- Fireplace features: Fireplace Insert,Wood Burning Stove,Insert
- Fireplace: Yes
- Finished area above ground: 1,131
Heating & Cooling
- Heating features: Propane,Wall Furnace,Wood
- Cooling features: Window Unit(s)
Interior Area
- Total structure area: 1,131
- Total interior livable area: 1,131 sqft
Master Bedroom
- Level: Second
Property
Accessibility
- Accessibility features: Roll-In Shower
Details
- Parcel number: 201110009
- Zoning: F-40
- Zoning description: Single-Family
Features
- Stories: 2
- Patio & porch: Patio,Open Patio
- Exterior features: Lighting
- Has view: Yes
- View description: Lake,Mountain(s),Valley,Water
- Has water view: Yes
- Water view: Lake,Water
- Topography of land: Terrain Mountain,Terrain Steep Slope
- Residential vegetation: Landscaping: Part,Mature Trees,Pines,Scrub Oak
Lot
- Lot size: 0.97 Acres
- Features: Secluded,Terrain: Mountain,Steep Slope,Wooded,Private
- Lot size dimensions: 0.0 x 0.0 x 0.0
Parking
- Parking features: Open
- Has uncovered spaces: Yes