


6575 Hidden Brook Trl S, Atlanta, GA, 30349
About This Home
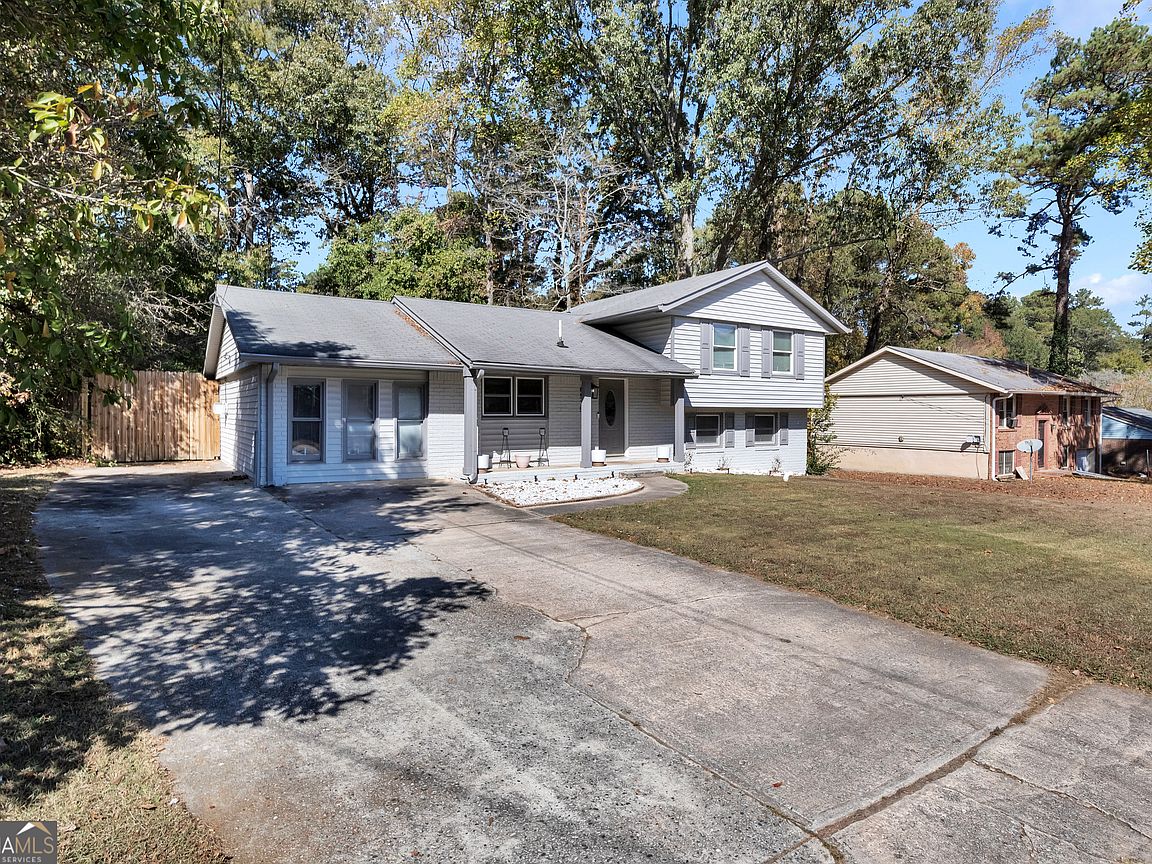
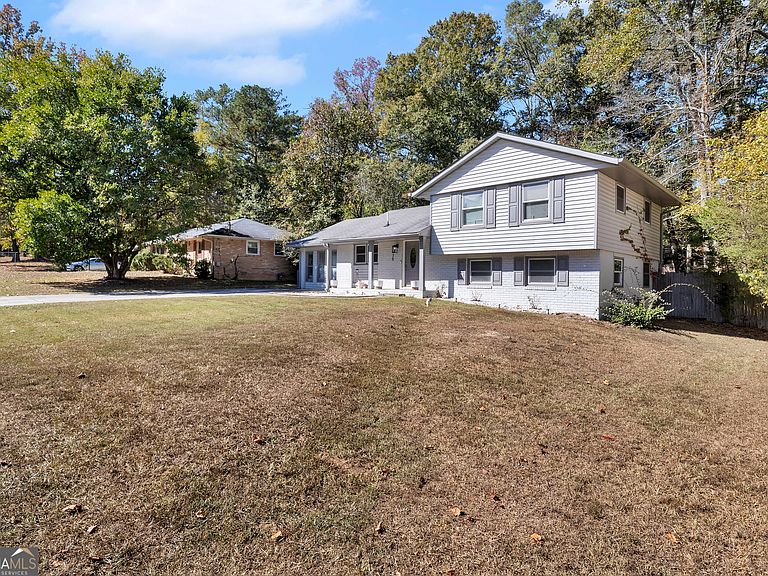
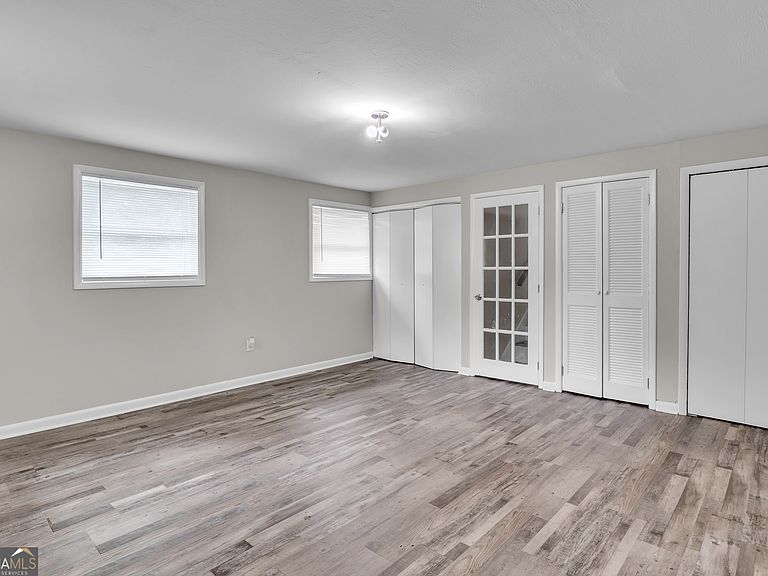
Welcome to this move-in-ready 5-bedroom, 3-bath home offering the perfect combination of space, comfort, and opportunity. Filled with natural light, the flexible floor plan provides generous living areas ideal for families, entertaining, multi-generational living, or working from home. The well-equipped kitchen comes complete with major appliances and ample space for preparing meals and gathering with family and friends. Each bedroom is comfortably sized, while three full bathrooms provide convenience for everyday living. This home offers a fantastic opportunity to add your personal style and build equity with simple cosmetic updates such as fresh paint, updated lighting, or new flooring. Its solid layout and functional design create the perfect canvas to make it your own. Conveniently located near shopping, dining, schools, parks, and major highways, you'll enjoy easy access to everything you need while maintaining the comfort of a residential setting. Whether you're searching for your next home or a valuable addition to your investment portfolio, this property delivers versatility, location, and long-term potential. Don't miss the chance to make this spacious home your own and enjoy all the possibilities it has to offer.
Getting Around
 Car-Dependent
 Some Transit
 Somewhat Bikeable
Schools
Construction
Condition
- Property condition: Resale
- Year built: 1970
Materials
- Roof: Other
- Construction materials: Brick,Vinyl Siding
Type & Style
- Home type: SingleFamily
- Architectural style: Traditional
- Property subType: Single Family Residence
Interior
Appliances
- Appliances included: Dishwasher
- Laundry features: None
Basement
- Basement: None
Bedrooms & Bathrooms
- Bedrooms: 5
- Bathrooms: 3
- Full bathrooms: 3
- Main level bathrooms: 1
- Main level bedrooms: 1
Features
- Other
- Window features: Double Pane Windows
- Flooring: Carpet
- Finished area below ground: 0
- Finished area above ground: 2,000
Heating & Cooling
- Heating features: Natural Gas
- Cooling features: Central Air
Interior Area
- Total structure area: 2,000
- Total interior livable area: 2,000 sqft
Property
Details
- Parcel number: 13 012900010727
Features
- Levels: One and One Half
- Stories: 1
- Fencing: Back Yard,Chain Link,Front Yard
Lot
- Lot size: 0.27 Acres
- Features: Level
Parking
- Total spaces: 1
- Parking features: Garage
- Has garage: Yes