


102 Westside Chase SW, Cartersville, GA, 30120
About This Home
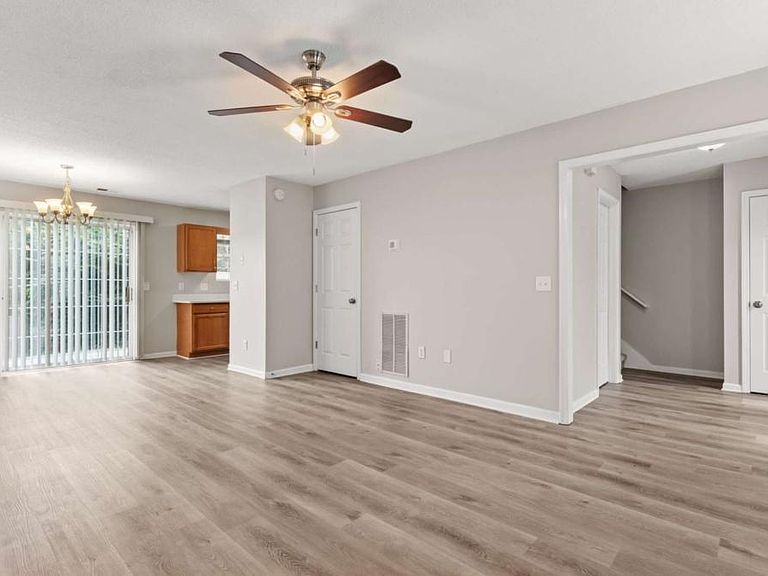
Hard to find end unit townhome in a convenient Cartersville location! This well-designed two-story floor plan offers two spacious upstairs bedrooms, each with its own private bathroom, providing flexibility and privacy. A convenient half bath is located on the main level for guests. The spacious primary suite also features a vaulted ceiling and walk-in closet. The open-concept living and dining areas open into the updated kitchen featuring quartz countertops, stainless steel appliances, and plenty of cabinet space. LVP flooring throughout the main level adds both style and durability. Step outside to the rear patio, the perfect spot to enjoy your morning coffee or unwind after a long day. Located just minutes from downtown Cartersville, shopping, restaurants, parks, I-75, and the airport, this low-maintenance home offers comfort, convenience, and an ideal location. The HOA does allow rentals with length restrictions.
Getting Around
 Car-Dependent
 Very Limited Transit
 Somewhat Bikeable
Schools
Construction
Condition
- Property condition: Resale
- Year built: 2000
Materials
- Foundation: Slab
- Roof: Composition
- Construction materials: Vinyl Siding
Type & Style
- Home type: SingleFamily
- Architectural style: Brick Front,Traditional
- Property subType: Single Family Residence
Interior
Appliances
- Appliances included: Dishwasher,Microwave,Oven/Range (Combo),Refrigerator
- Laundry features: Laundry Closet
Basement
- Basement: None
Bedrooms & Bathrooms
- Bedrooms: 2
- Bathrooms: 3
- Full bathrooms: 2
- 1/2 bathrooms: 1
Dining Room
- Features: Dining Rm/Living Rm Combo
Features
- Vaulted Ceiling(s),Walk-In Closet(s)
- Flooring: Carpet,Vinyl
- Finished area below ground: 0
- Finished area above ground: 1,248
- Common walls with other units/homes: End Unit,No One Above,No One Below
Heating & Cooling
- Heating features: Central,Electric
- Cooling features: Ceiling Fan(s),Central Air
Interior Area
- Total structure area: 1,248
- Total interior livable area: 1,248 sqft
Property
Details
- Parcel number: 0055E0001006
- Attached to another structure: Yes
- Special condition: Investor Owned,No Disclosure
Features
- Levels: Two
- Stories: 2
- Patio & porch: Patio
- Waterfront features: No Dock Or Boathouse
- Waterbody name: None
- Residential vegetation: Grassed
Lot
- Lot size: 4,138 sqft
- Features: Private
Parking
- Total spaces: 2
- Parking features: Assigned,Parking Pad
- Has uncovered spaces: Yes