


16446 W Cottonwood Dr, Lockport, IL, 60441
5beds
3baths
3,228sqft
$671,500
$208price/sqft
$5,131/moest. monthly cost
$205,240/yrincome needed
About This Home
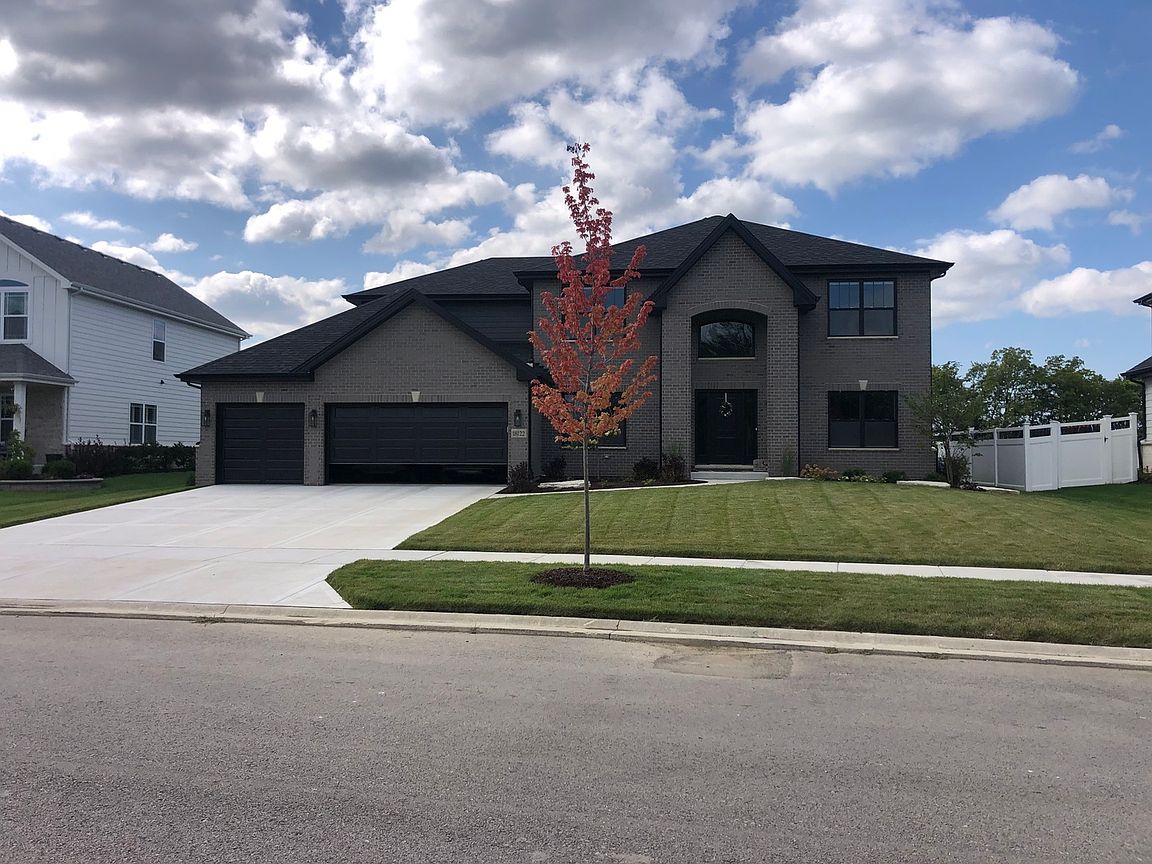
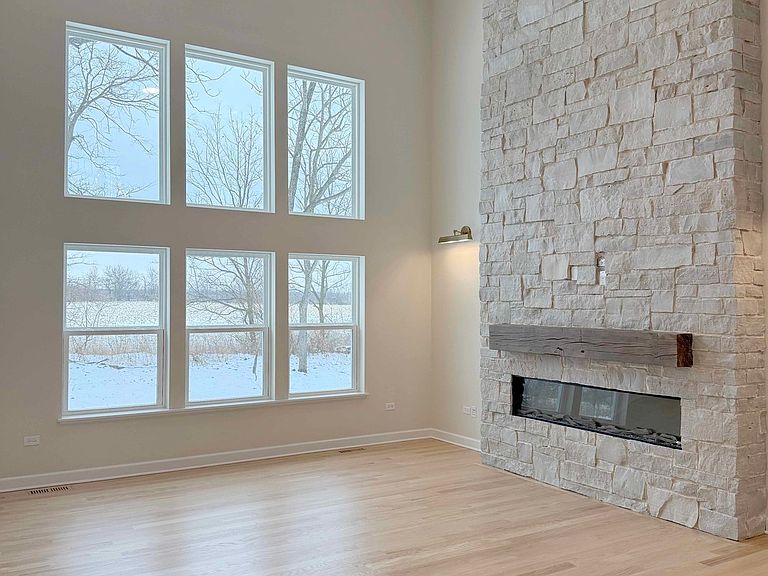
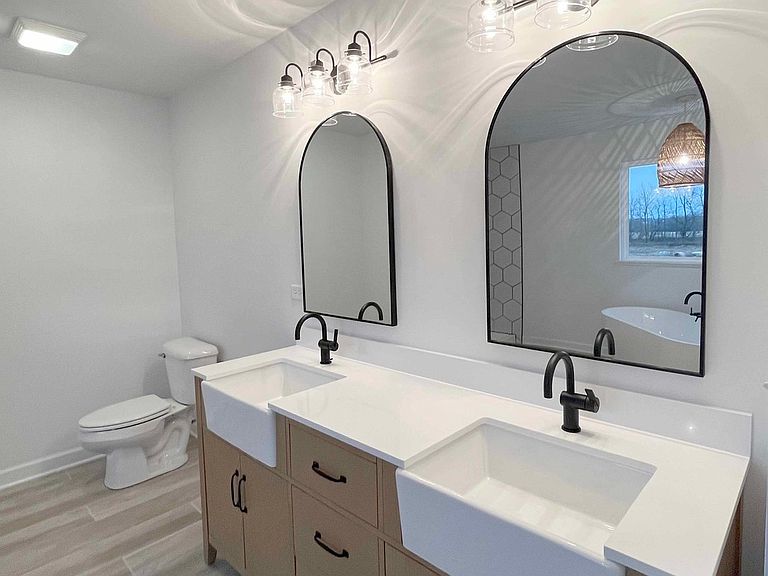
Lot 143 "TO BE BUILT" STUNNING !!This elegant home features an impressive -2 story foyer and family room. 9 foot first floor ceilings. Other features include a sprawling kitchen opening into the breakfast area with large pantry, ideal area for a home study with a separate dining and living room , Stainless Steel Appliances & Quartz Countertops , 1st floor laundry. Main bedroom offer private bath with Double sink and Separate Shower. Home built on a lookout basement and 12 x 12 treated deck Included. Special financing available check with builder.
Getting Around
3
 Car-Dependent
0
 Very Limited Transit
35
 Somewhat Bikeable
Schools
9/10
10/10
10/10
Construction
Condition
- Property condition: New Construction
- New construction: Yes
- Year built: 2026
Materials
- Foundation: Concrete Perimeter
- Roof: Asphalt
- Construction materials: Brick
Other
- Builder model: MANCHESTER
Type & Style
- Home type: SingleFamily
- Property subType: Single Family Residence
Interior
Appliances
- Appliances included: Range,Microwave,Dishwasher,Disposal
- Laundry features: Main Level
Basement
- Has basement: Yes
- Basement: Unfinished,Full
Bedroom2
- Features: Flooring (Carpet)
- Level: Second
- Area: 156
- Dimensions: 13X12
Bedroom3
- Features: Flooring (Carpet)
- Level: Second
- Area: 143
- Dimensions: 13X11
Bedroom4
- Features: Flooring (Carpet)
- Level: Second
- Area: 144
- Dimensions: 12X12
Bedroom5
- Features: Flooring (Carpet)
- Level: Main
- Area: 144
- Dimensions: 12X12
Bedrooms & Bathrooms
- Bedrooms: 5
- Bathrooms: 3
- Full bathrooms: 2
- 1/2 bathrooms: 1
Dining Room
- Features: Flooring (Carpet)
- Level: Main
- Area: 216
- Dimensions: 18X12
Family Room
- Features: Flooring (Carpet)
- Level: Main
- Area: 320
- Dimensions: 20X16
Features
- Flooring: Hardwood
- Attic: Unfinished
Heating & Cooling
- Heating features: Natural Gas,Forced Air
- Cooling features: Central Air
Interior Area
- Total structure area: 0
- Total interior livable area: 3,228 sqft
Kitchen
- Features: Kitchen (Eating Area-Table Space,Pantry-Closet),Flooring (Hardwood)
- Level: Main
- Area: 195
- Dimensions: 15X13
Laundry
- Features: Flooring (Hardwood)
- Level: Main
- Area: 54
- Dimensions: 9X6
Living Room
- Features: Flooring (Carpet)
- Level: Main
- Area: 144
- Dimensions: 12X12
Master Bedroom
- Features: Flooring (Carpet),Bathroom (Double Sink,Shower Only)
- Level: Second
- Area: 289
- Dimensions: 17X17
Mud Room
- Features: Flooring (Hardwood)
- Level: Main
- Area: 72
- Dimensions: 9X8
Property
Accessibility
- Accessibility features: No Disability Access
Details
- Parcel number: 1605313080200000
- Special condition: None
- Other equipment: Sump Pump
Features
- Stories: 2
Lot
- Lot size: 9,583 sqft
- Lot size dimensions: 80 X 125
Parking
- Total spaces: 2
- Parking features: Asphalt,Yes,Garage Owned,Attached,Garage
- Has garage: Yes
- Attached garage spaces: 2
- Covered spaces: 2